Member Features
Find Real Estate Bargain!
Full foreclosure details
Home value, equity and ownership info
Find homes priced below market
Get full access with a FREE Account
Already a member?
$669,941
Listing Price2beds
3baths
2,134sqft
15,682sqft lot
5368 Pinnacle Ct, Ann Arbor, MI 48108
Member Features
Find Real Estate Bargain!
Full foreclosure details
Home value, equity and ownership info
Find homes priced below market
Get full access with a FREE Account
Already a member?
For Sale
Home type
Price / sqft
Year built
Home Details
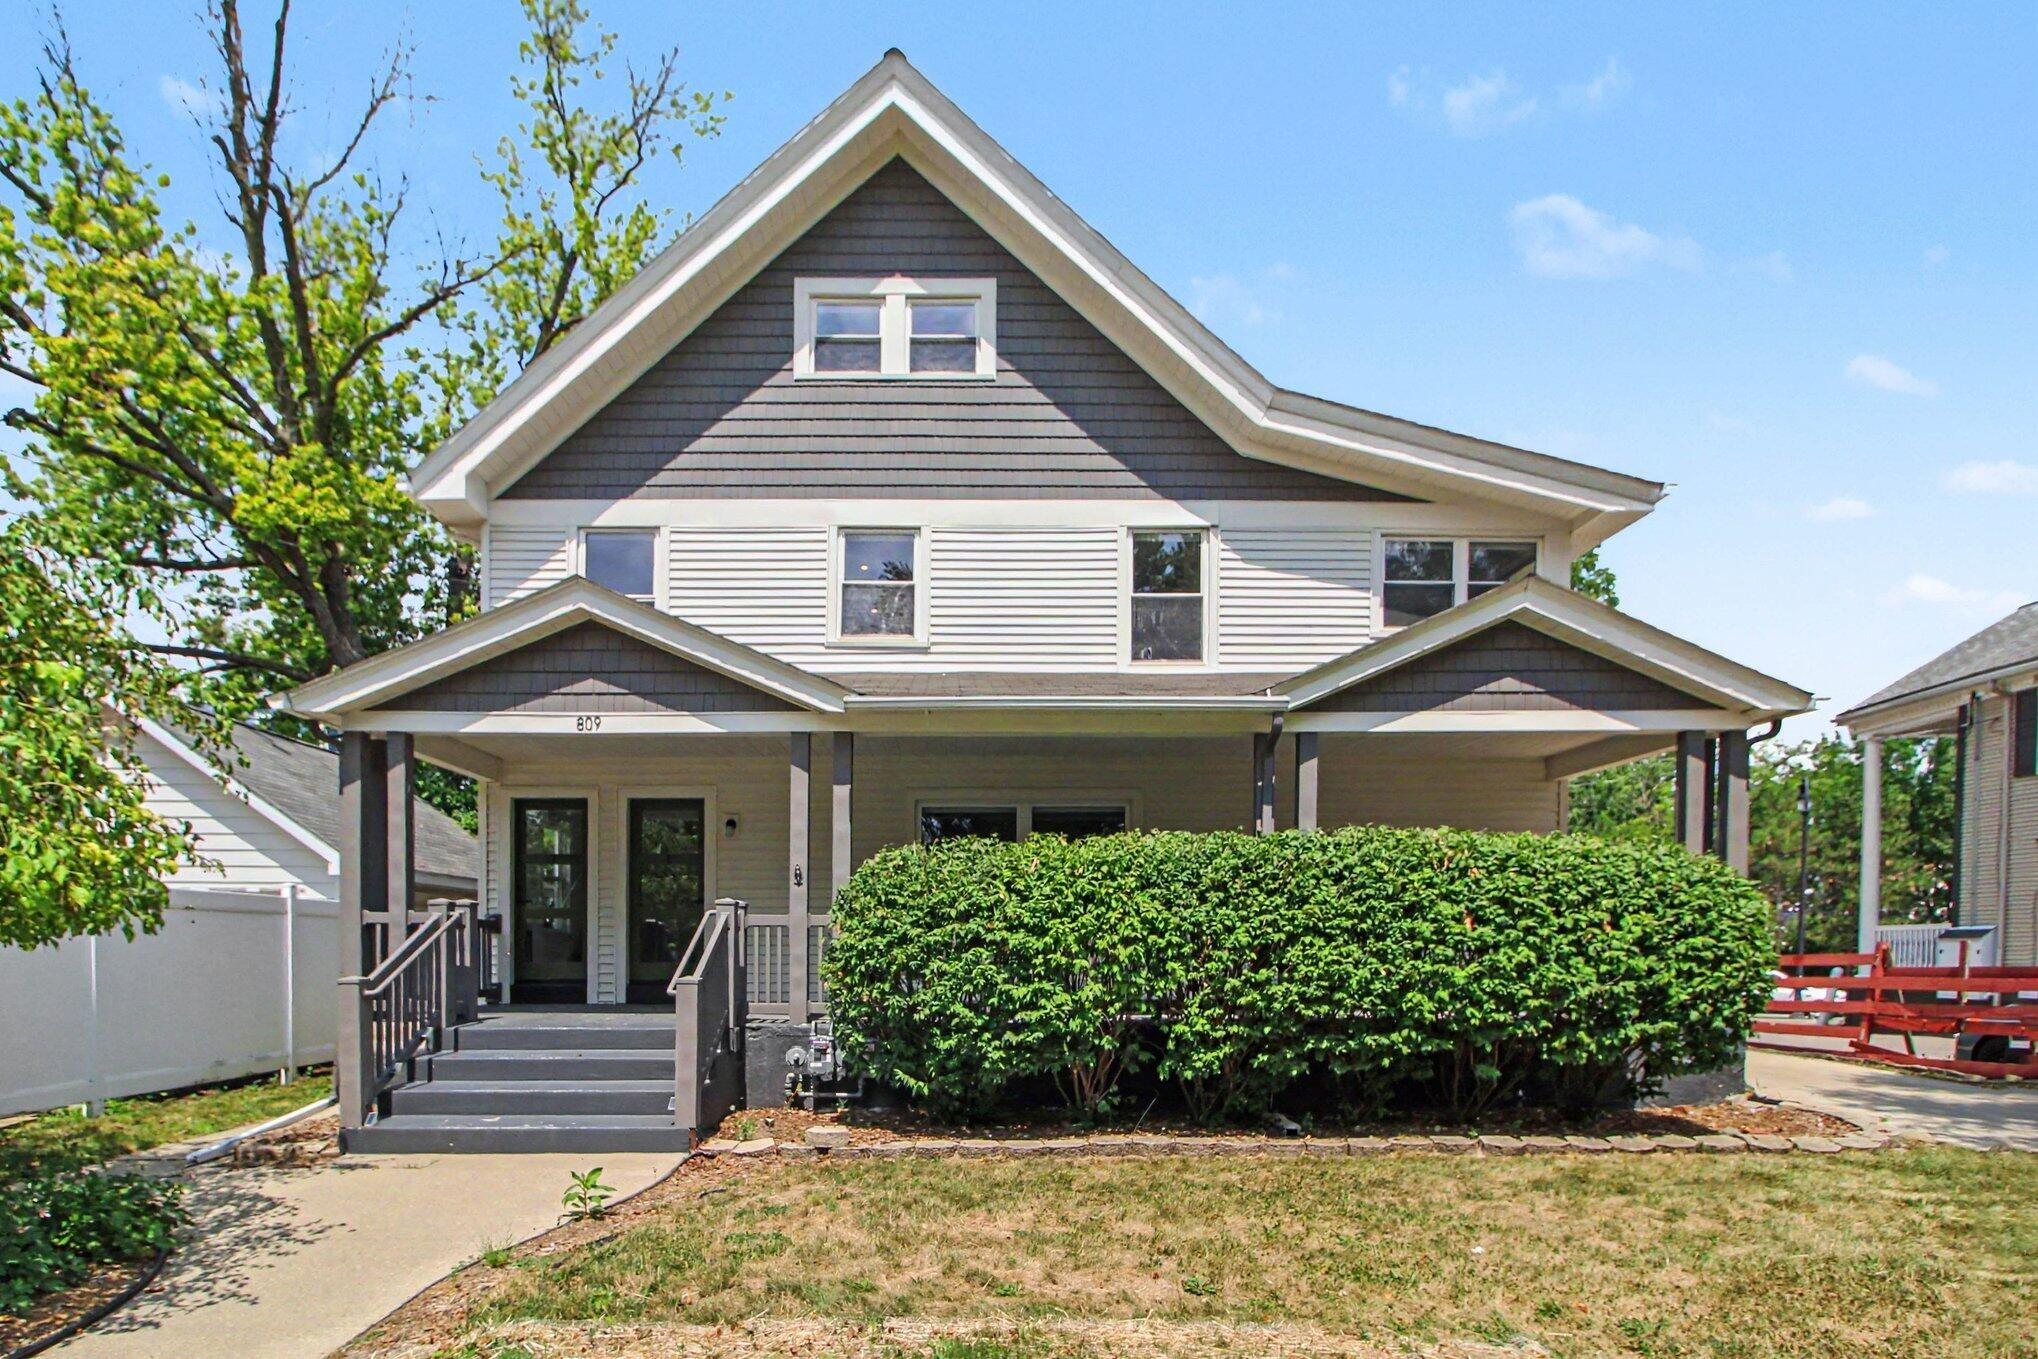
This exceptional High Pointe at Stonebridge Ranch condominium is move-in ready and offers an outstanding combination of comfort, style, and low-maintenance living in one of Ann Arbor's most sought-after communities. The welcoming covered front porch opens to a spacious floor plan highlighted by hardwood flooring throughout the main level, an oversized foyer, and a dramatic Great Room with vaulted ceiling and fireplace. The beautifully updated kitchen features white cabinetry, granite countertops, and upgraded appliances, creating an ideal space for everyday living and entertaining. Enjoy the custom three-season porch with soaring vaulted ceiling and adjacent expansive Trex deck overlooking the tranquil setting. The main level also includes a dedicated home office and a wonderful primary suite with walk-in closet and a recently renovated luxury bath featuring dual vanities, soaking tub, and zero-entry walk-in shower. The finished lower level provides an abundance of additional living space with remarkable flexibility to fit a variety of lifestyles. Highlights include a spacious family room and TV area, third bedroom, third full bath, private office, and a versatile recreation, gaming, or exercise room. Residents enjoy all that Stonebridge has to offer, including an 18-hole public golf course, miles of sidewalks and walking trails, tennis courts, playground, and community beach area. The High Pointe Association fee is just $250 per month and includes lawn care and snow removal.
Interior Details
2134
2
3
Has Heating:
Yes
Heating Type:
Forced Air With Air Conditioning
Has Cooling:
Yes
Cooling Type:
N/A
Has Fuel:
No
Fuel Type:
N/A
Has Basement:
No
Basement Type:
Basement (unspecified)
Has Flooring:
No
Flooring Type:
N/A
Has Fireplace:
Yes
Fireplace Type:
N/A
Property Details
15682
Yes
Yes
Type:
N/A
Location:
N/A
Status:
N/A
Number of Spaces:
N/A
No
No
No
No
No
No
No
Construction Details
Condo/apartment
Aluminum/vinyl
N/A
N/A
N/A
Tax History
Year
Amount
Land
Improvement
Percent Change
Assessment
2018
$8,540
$0
$0
--%
$254,800
2019
$8,720
$0
$0
--%
$250,600
2016
$8,155
$0
$0
--%
$237,800
2017
$8,148
$0
$0
--%
$234,900
2016
$8,155
$0
$0
--%
$240,400
2014
$6,694
$0
$0
--%
$187,500
2013
$5,524
$0
$0
--%
$176,800
2012
$5,379
$0
$0
--%
$153,325

Average Home Price in 48108
Nearby Properties
Zip Code
Price
Bed
Bath
Sqft
Lot
Sold Date
$671,203
2 Beds
3 Baths
2,104 Sqft
2,963 Lot (sqft)
Sold 09/16/2026
$665,581
2 Beds
3 Baths
2,104 Sqft
3,340 Lot (sqft)
Sold 07/16/2026
$687,315
$687,315
3 Beds
2 Baths
2,010 Sqft
11,326 Lot (sqft)
Sold 10/27/2026
$649,823
4 Beds
3 Baths
2,104 Sqft
3,032 Lot (sqft)
Sold 10/26/2026
$624,900
$624,900
4 Beds
3 Baths
2,432 Sqft
41,382 Lot (sqft)
Sold 10/26/2026
$734,842
2 Beds
2.5 Baths
2,096 Sqft
14,810 Lot (sqft)
Sold 10/26/2026
$696,990
$696,990
2 Beds
3.5 Baths
2,133 Sqft
14,375 Lot (sqft)
Sold 10/27/2026
$669,941
$669,941
2 Beds
3 Baths
2,134 Sqft
15,682 Lot (sqft)
Sold 10/26/2026