Member Features
Find Real Estate Bargain!
Full foreclosure details
Home value, equity and ownership info
Find homes priced below market
Get full access with a FREE Account
Already a member?
$1,385,050
Listing Price5beds
3.5baths
4,800sqft
66,647sqft lot
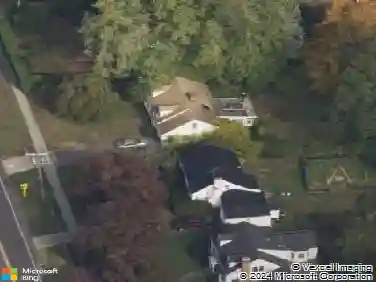
211 Pinewood Rd, Stamford, CT 06903
Member Features
Find Real Estate Bargain!
Full foreclosure details
Home value, equity and ownership info
Find homes priced below market
Get full access with a FREE Account
Already a member?
For Sale
Off Market
Home type
Price / sqft
Year built
Home Details
Drive up the circular driveway and discover this spacious, desirable contemporary home bursting with curb appeal, beautifully set on a level, private acre. Light pours through skylights and walls of glass, creating a bright and airy atmosphere throughout. A welcoming entry opens to a stunning two-story living room highlighted by a dramatic stone fireplace and wet bar - perfect for entertaining. The open, flowing layout continues into the inviting family room, featuring a second stone fireplace, and an updated kitchen that connects seamlessly for easy gatherings and everyday living. A generous dining room is perfect for hosting memorable celebrations. Upstairs, you'll find four spacious bedrooms, including a serene primary suite with sliders to a private deck - your own peaceful retreat. The laundry room is conveniently located upstairs. The finished lower level expands the living space with a fantastic recreation room with a screen projector and speakers for movie night, a full bath, and a versatile bonus room ideal for guests, a home office, or workout space. An oversized two-car garage completes this exceptional home that blends comfort, style, abundant natural light, and exceptional entertaining spaces.
Interior Details
4800
5
3.5
Has Heating:
Yes
Heating Type:
Forced Air With Air Conditioning
Has Cooling:
Yes
Cooling Type:
N/A
Has Fuel:
Yes
Fuel Type:
Oil
Has Basement:
No
Basement Type:
Partial
Has Flooring:
No
Flooring Type:
N/A
Has Fireplace:
Yes
Fireplace Type:
N/A
Property Details
66647
No
No
Type:
Garage, Attached
Location:
N/A
Status:
N/A
Number of Spaces:
0
N/A
N/A
N/A
N/A
N/A
N/A
N/A
Construction Details
Contemporary
Wood Siding
N/A
Gable
Asphalt
Tax History
Year
Amount
Land
Improvement
Percent Change
Assessment
2020
$12,699
$201,850
$299,500
--%
$501,350
2019
$12,699
$201,850
$299,500
--%
$501,350
2018
$12,258
$201,850
$299,500
--%
$501,350
2017
$13,595
$220,200
$311,050
--%
$531,250
2016
$13,252
$220,200
$313,710
--%
$533,910
2014
$12,445
$220,200
$313,710
--%
$533,910
2011
$12,104
$220,200
$313,710
--%
$533,910

Average Home Price in 06903
Nearby Properties
Zip Code
Price
Bed
Bath
Sqft
Lot
Sold Date
$1,350,000
$1,350,000
4 Beds
5 Baths
4,858 Sqft
44,867 Lot (sqft)
Sold 09/29/2026
$1,850,000
$1,850,000
6 Beds
4 Baths
4,716 Sqft
45,302 Lot (sqft)
Sold 10/26/2026
$2,160,272
$2,160,272
5 Beds
5.5 Baths
5,272 Sqft
43,996 Lot (sqft)
Sold 10/27/2026
$1,385,050
$1,385,050
5 Beds
3.5 Baths
4,800 Sqft
66,647 Lot (sqft)
Sold 10/26/2026