Member Features
Find Real Estate Bargain!
Full foreclosure details
Home value, equity and ownership info
Find homes priced below market
Get full access with a FREE Account
Already a member?
$574,500
Listing Price4beds
3baths
4,483sqft
21,780sqft lot
3466 Pineridge Dr, Newburgh, IN 47630
Member Features
Find Real Estate Bargain!
Full foreclosure details
Home value, equity and ownership info
Find homes priced below market
Get full access with a FREE Account
Already a member?
For Sale
Off Market
Home type
Price / sqft
Year built
Home Details
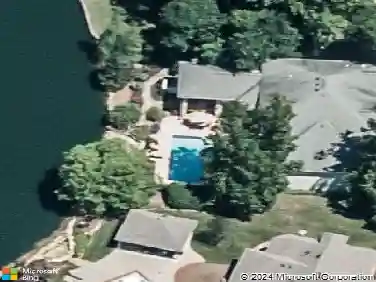
Welcome to this beautiful brick home, perfectly situated on a spacious half-acre lot and offering an impressive combination of space, comfort, and amenities. Fantastic curb appeal welcomes you upon arrival with a beautifully landscaped lawn, classic brick exterior, and sharp black shutters. Step inside through the two-story foyer with a large arched doorway, where hardwood flooring and crown molding set the tone for the main level. To the right of the foyer is the elegant formal dining room featuring double-stacked crown molding, wainscoting detail, and convenient access to the kitchen. Across the foyer, the spacious family room flows seamlessly into the living room, complete with a gas fireplace and built-in bookcase and entertainment center. Overlooking the living room is the generously sized eat-in kitchen, featuring a large island with breakfast bar seating, stone countertops, abundant wall-to-wall cabinetry, a built-in desk, pantry, and updated appliances. An adjoining casual dining area adds even more charm with a built-in bench and additional shelving. Just beyond, the light-filled sunroom offers beautiful views of the backyard, an abundance of natural light, and direct access to the pool area. A full bath conveniently located just off the sunroom provides easy access from the pool and backyard. A spacious laundry room & half bath completes the main level. Upstairs, the owner suite provides a relaxing retreat with a tray ceiling, walk-in closet, and private en suite ba
Interior Details
4483
4
3
Has Heating:
Yes
Heating Type:
Central
Has Cooling:
Yes
Cooling Type:
Central
Has Fuel:
Yes
Fuel Type:
Gas
Has Basement:
No
Basement Type:
Partial
Has Flooring:
No
Flooring Type:
N/A
Has Fireplace:
Yes
Fireplace Type:
N/A
Property Details
21780
Yes
Yes
Type:
Garage, Attached
Location:
N/A
Status:
N/A
Number of Spaces:
2
N/A
N/A
N/A
N/A
N/A
N/A
N/A
Construction Details
N/A
N/A
N/A
N/A
Asphalt
Tax History
Year
Amount
Land
Improvement
Percent Change
Assessment
2019
$3,240
$46,300
$289,500
--%
$335,800
2018
$3,059
$48,400
$304,900
--%
$353,300
2017
$2,820
$48,400
$287,500
--%
$335,900
2016
$2,834
$48,400
$272,300
--%
$320,700
2016
$2,834
$48,400
$277,900
--%
$326,300

Average Home Price in 47630
Nearby Properties
Zip Code
Price
Bed
Bath
Sqft
Lot
Sold Date
$691,393
$691,393
5 Beds
3.5 Baths
4,692 Sqft
19,166 Lot (sqft)
Sold 07/01/2026
$659,900
$659,900
4 Beds
3.5 Baths
4,598 Sqft
17,424 Lot (sqft)
Sold 10/13/2026
$574,900
5 Beds
3 Baths
4,984 Sqft
17,860 Lot (sqft)
Sold 09/14/2026
$344,900
$344,900
3 Beds
2 Baths
3,867 Sqft
16,117 Lot (sqft)
Sold 09/12/2019
$577,435
$577,435
5 Beds
2 Baths
3,868 Sqft
15,246 Lot (sqft)
Sold 10/27/2026