Member Features
Find Real Estate Bargain!
Full foreclosure details
Home value, equity and ownership info
Find homes priced below market
Get full access with a FREE Account
Already a member?
$2,095,000
Listing Price5beds
5baths
6,320sqft
1,173,942sqft lot
1668 Pinenut Rd, Gardnerville, NV 89410
Member Features
Find Real Estate Bargain!
Full foreclosure details
Home value, equity and ownership info
Find homes priced below market
Get full access with a FREE Account
Already a member?
For Sale
Off Market
Home type
Price / sqft
Year built
Home Details
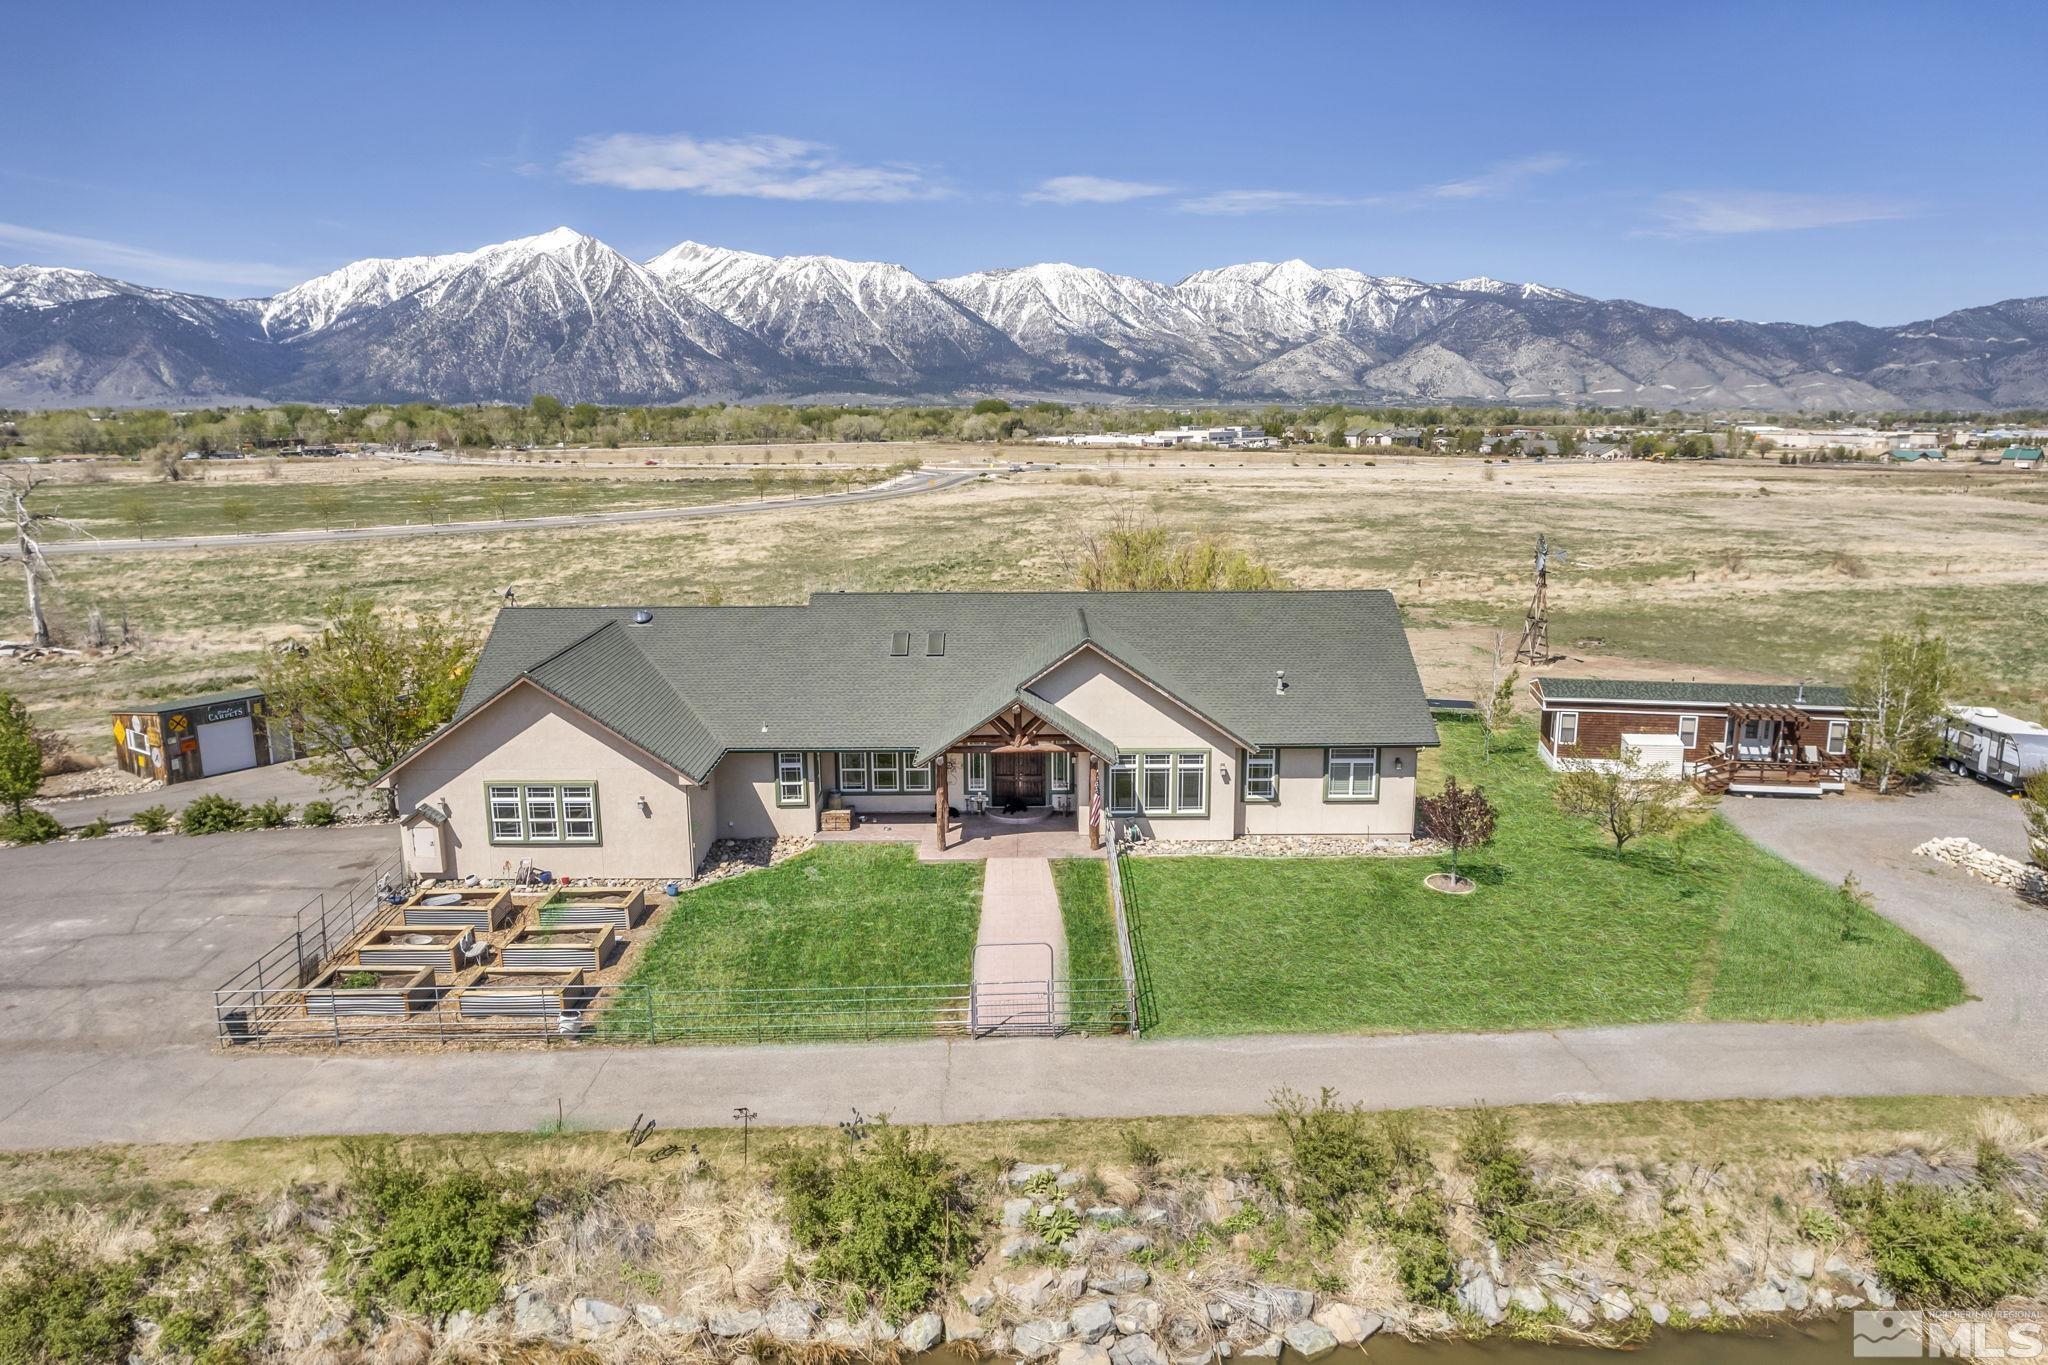
Nestled in the heart of Gardnerville, NV, this remarkable 26.95-acre ranch-style estate boasts breathtaking panoramic views of the Sierra Nevada and Pinenut Mountain ranges, allows outdoor enthusiasts the opportunity of a lifetime! The main residence, a 6320-square-foot designer's masterpiece, has been meticulously remodeled to offer both comfort and opulence. The first floor features soaring vaulted skylight ceilings, an expansive open floor plan encompassing a living room, a formal dining area, 2 fireplaces, a nook area and a chef's kitchen equipped with top-of-the-line Z-Line appliances and granite countertops. The luxurious master bedroom retreat showcases a vaulted ceiling, fireplace, a spacious master bathroom with a walk-in shower and jacuzzi bathtub, and a generous walk-in closet. Additionally, two large bedrooms with private full baths and ample closets provide accommodation for family members or guests. The lower level is designed for entertainment, featuring a custom refrigerated wet bar, 2-burner grill, game room area, and a sizable mother-in-law quarters with a separate living room and remodeled full bathroom. The spacious lower level of the house possesses the potential to be effortlessly transformed into a distinct and self sufficient living space. Outdoor amenities include a wrap-around deck with jacuzzi, a spacious patio and large back yard lawn. The property also includes a detached 528 SF 1 bed 1 bath guesthouse, a 2400-square-foot metal shop with
Interior Details
6320
5
5
Has Heating:
Yes
Heating Type:
Solar
Has Cooling:
Yes
Cooling Type:
N/A
Has Fuel:
Yes
Fuel Type:
Solar
Has Basement:
No
Basement Type:
Partial
Has Flooring:
No
Flooring Type:
N/A
Has Fireplace:
Yes
Fireplace Type:
N/A
Property Details
1173942
Yes
Yes
Type:
Garage, Attached
Location:
N/A
Status:
N/A
Number of Spaces:
2
N/A
N/A
N/A
N/A
N/A
N/A
N/A
Construction Details
Duplex Single
N/A
N/A
N/A
N/A
Tax History
Year
Amount
Land
Improvement
Percent Change
Assessment
2020
$8,968
$101,500
$239,211
--%
$340,711
2020
$8,968
$101,500
$228,986
--%
$330,486
2019
$8,259
$101,500
$223,609
--%
$325,109
2019
$8,259
$46,957
$215,576
--%
$262,533
2018
$6,847
$84,700
$191,510
--%
$276,210
2016
$6,660
$84,700
$191,096
--%
$275,796

Average Home Price in 89410
Nearby Properties
Zip Code
Price
Bed
Bath
Sqft
Lot
Sold Date
$2,095,000
$2,095,000
5 Beds
5 Baths
6,320 Sqft
1,173,942 Lot (sqft)
Sold 09/29/2026
Calculators
Mortgage
Mortgage Calculator
Details for 1668 PINENUT RD
Property Debt
Foreclosure Contact Details
Similar Homes Nearby
Guides for Pinenut Rd

This blog post explores real estate trends in Omaha and nearby Nebraska cities, analyzing property values, sale prices, and market activity to guide buyers, sellers, and investors.