Member Features
Find Real Estate Bargain!
Full foreclosure details
Home value, equity and ownership info
Find homes priced below market
Get full access with a FREE Account
Already a member?
$288,500
Listing Price4beds
3baths
2,414sqft
11,100sqft lot
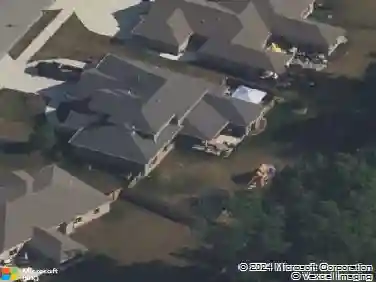
1021 Pinehurst Dr, Fort Wayne, IN 46815
Member Features
Find Real Estate Bargain!
Full foreclosure details
Home value, equity and ownership info
Find homes priced below market
Get full access with a FREE Account
Already a member?
For Sale
Off Market
Home type
Price / sqft
Year built
Home Details
Beautiful move-in-ready 1-1/2 story home. Featuring 4 bedrms, 3 full baths, primary bed w/ exterior access, walk-in closet & full bath on main level, open concept w/ cathedral ceiling, large eat-in kitchen w/ all NEW stainless-steel appliances, remodeled bathrms, huge loft w/ attic storage, catwalk & upper bedrm/den both featuring built-in bookshelves, stunning foyer entry w/ skylight, lots of natural light, 6 panel doors, Newer Central AC & Furnace, updated lighting, BRAND NEW Vinyl Plank Flooring & Carpet, finished oversized 26x21 two car garage w/ heater, full bathrm & attic stairs/storage. Exterior features 33x15 Heated Below Ground Pool w/ NEW Auto Cover, 16x12 garage/shed w/ bay door, concrete patio, 6 ft wood privacy fence, BRAND NEW Garage Door, Roof only 8 yrs old, freshly painted exterior wood & beautifully landscaped. Perfect home for entertaining & large or small families alike. All that is missing is YOU!
Interior Details
2414
4
3
Has Heating:
Yes
Heating Type:
Central
Has Cooling:
Yes
Cooling Type:
Central
Has Fuel:
Yes
Fuel Type:
Gas
Has Basement:
No
Basement Type:
No Basement
Has Flooring:
No
Flooring Type:
N/A
Has Fireplace:
Yes
Fireplace Type:
N/A
Property Details
11100
Yes
Yes
Type:
Garage, Attached
Location:
N/A
Status:
N/A
Number of Spaces:
3
N/A
N/A
N/A
N/A
N/A
N/A
N/A
Construction Details
N/A
Aluminum/vinyl
N/A
N/A
Asphalt
Tax History
Year
Amount
Land
Improvement
Percent Change
Assessment
2019
$1,491
$12,200
$142,500
--%
$154,700
2018
$1,574
$12,200
$130,500
--%
$142,700
2017
$1,413
$12,200
$129,600
--%
$141,800
2016
$1,340
$12,200
$112,300
--%
$124,500
2016
$1,340
$12,200
$107,500
--%
$119,700

Average Home Price in 46815
Nearby Properties
Zip Code
Price
Bed
Bath
Sqft
Lot
Sold Date
$194,575
$194,575
3 Beds
1.5 Baths
2,480 Sqft
9,100 Lot (sqft)
Sold 09/30/2026
$288,500
4 Beds
3 Baths
2,414 Sqft
11,100 Lot (sqft)
Sold 10/13/2026
$243,592
4 Beds
2.5 Baths
2,165 Sqft
10,120 Lot (sqft)
Sold 10/26/2026