

Member Features
Find Real Estate Bargain!
Full foreclosure details
Home value, equity and ownership info
Find homes priced below market
Get full access with a FREE Account
Already a member?
$5,150,000
Listing Price7beds
9baths
7,816sqft
49,658sqft lot
1 Pinecroft Dr, Lenox, MA 01240
Member Features
Find Real Estate Bargain!
Full foreclosure details
Home value, equity and ownership info
Find homes priced below market
Get full access with a FREE Account
Already a member?
For Sale
Off Market
Home type
Price / sqft
Year built
Home Details
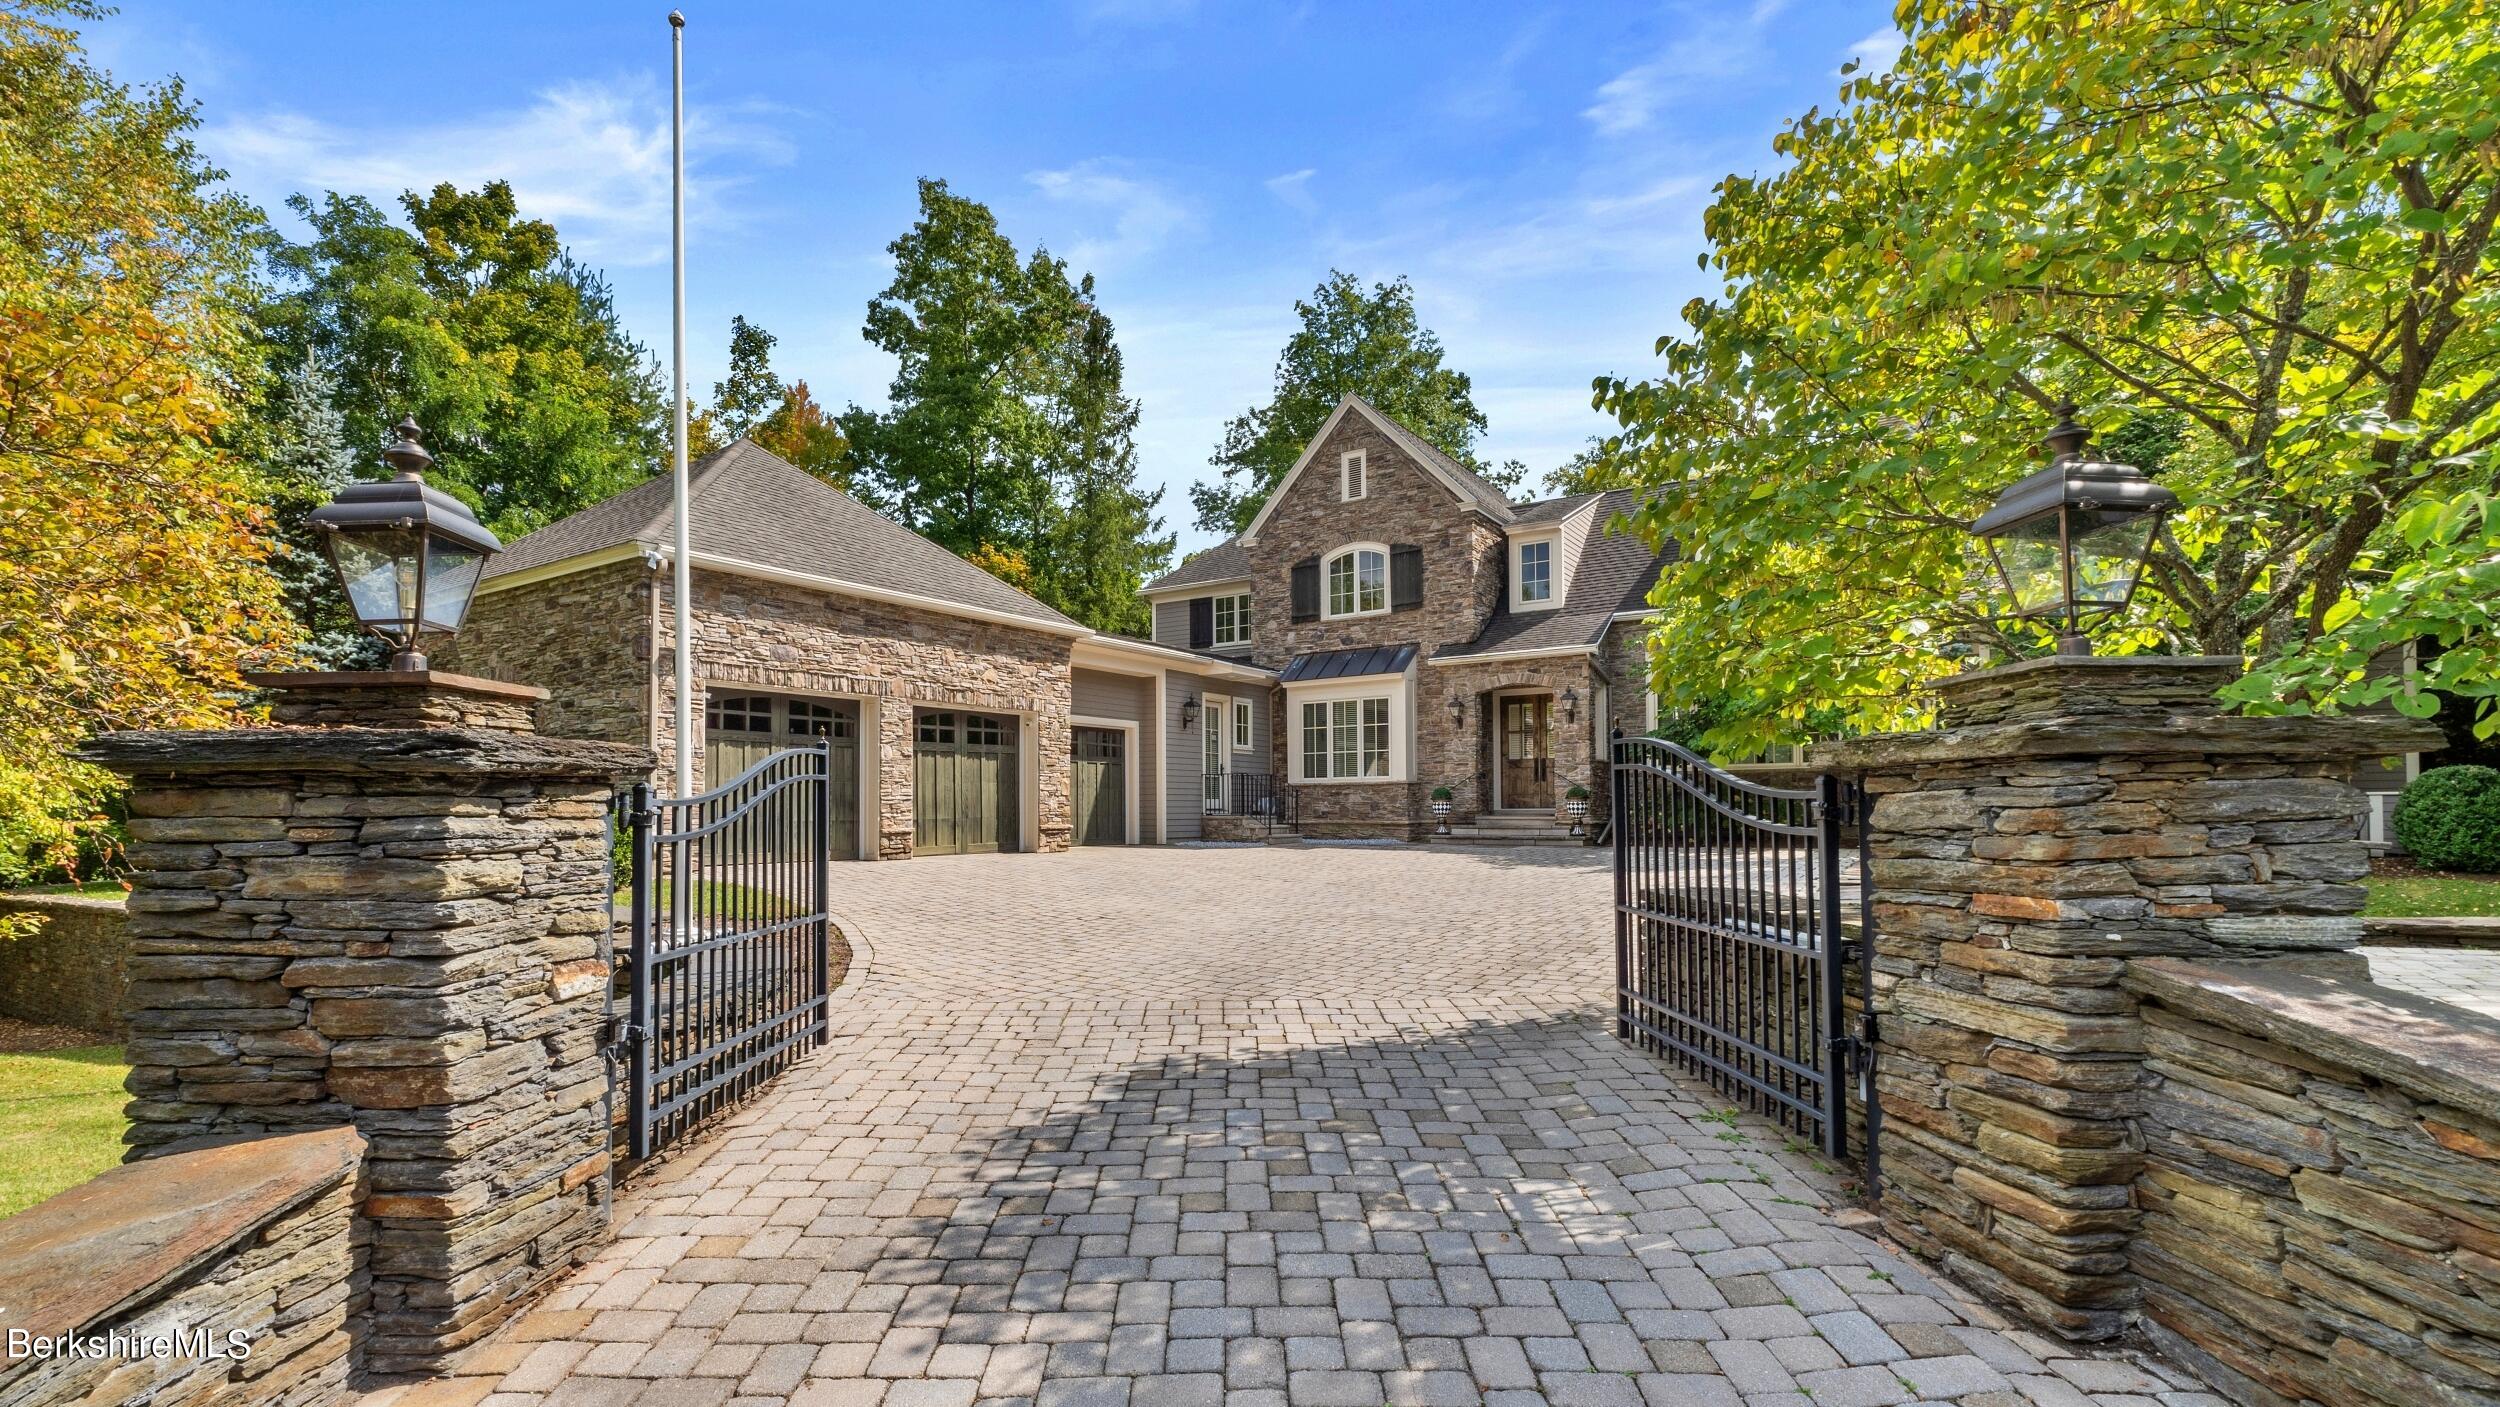
Elegant Berkshire Stone Estate with 125 acres of Canyon Ranch Serenity. Thoughtful design combined with masterful craftsmanship in this exquisite turnkey home, a rare offering in the Pinecroft compound of Canyon Ranch. The split floor plan boasts 300 year old reclaimed timber floors, crown moldings throughout. A sumptuous primary wing with stone fireplace and dual walk-in closets and bathrooms. The great room is anchored by a floor to ceiling stone fireplace with incredible iron work and an artisanal custom designed wet bar. Nano doors bring the outdoors in during the warmer months. The heart of the home is the eat-in chef's kitchen with Sub Zero/ Thermador appliances, oversized island with dual dishwashers with pocket doors to the formal dining room. Rounding out the main floor is another en-suite bedroom, elevator, home office and 3 car heated garage. The lower level is packed with amenities: living room with game table, home gym, sauna, massage/glam room, 8 seat hi-def Movie Theatre, temp controlled wine tasting room and a nostalgic soda fountain. An en-suite room on this level is perfect for staff or live-ins. Elegant outdoor living with a courtyard firepit, heated saltwater pool and spa and a Pool/guest house with full bathroom, washer/dryer and fully equipped kitchen with Wolf grill. Upstairs is a darling guest suite. This property is gated with a heated driveway nestled on a quiet cul-de-sac, with a close to town location - enjoy Tanglewood, restaurants and all th
Interior Details
7816
7
9
Has Heating:
Yes
Heating Type:
Forced Air With Air Conditioning
Has Cooling:
Yes
Cooling Type:
N/A
Has Fuel:
Yes
Fuel Type:
Gas
Has Basement:
No
Basement Type:
Finished
Has Flooring:
No
Flooring Type:
N/A
Has Fireplace:
Yes
Fireplace Type:
N/A
Property Details
49658
No
No
Type:
N/A
Location:
N/A
Status:
N/A
Number of Spaces:
N/A
N/A
N/A
N/A
N/A
N/A
N/A
N/A
Construction Details
Contemporary
Stucco
N/A
Gable
Asphalt
Tax History
Year
Amount
Land
Improvement
Percent Change
Assessment
2020
$32,756
$911,200
$1,795,900
--%
$2,707,100
2019
$32,908
$911,200
$1,842,600
--%
$2,753,800
2018
$33,166
$893,600
$1,838,400
--%
$2,732,000
2017
$33,183
$876,100
$1,841,600
--%
$2,717,700

Average Home Price in 01240
Nearby Properties
Zip Code
Price
Bed
Bath
Sqft
Lot
Sold Date
$5,150,000
$5,150,000
7 Beds
9 Baths
7,816 Sqft
49,658 Lot (sqft)
Sold 09/29/2026




