Member Features
Find Real Estate Bargain!
Full foreclosure details
Home value, equity and ownership info
Find homes priced below market
Get full access with a FREE Account
Already a member?
$419,000
Listing Price3beds
1baths
2,872sqft
21,192sqft lot
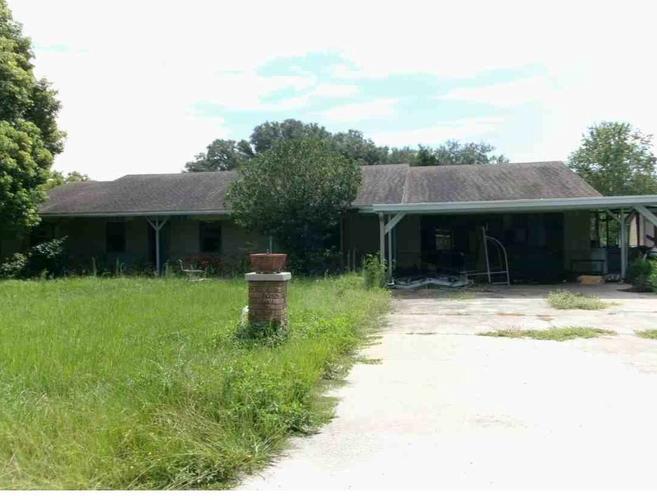
1127 Pinecrest Dr, Bartow, FL 33830
Member Features
Find Real Estate Bargain!
Full foreclosure details
Home value, equity and ownership info
Find homes priced below market
Get full access with a FREE Account
Already a member?
For Sale
Off Market
Home type
Price / sqft
Year built
Home Details
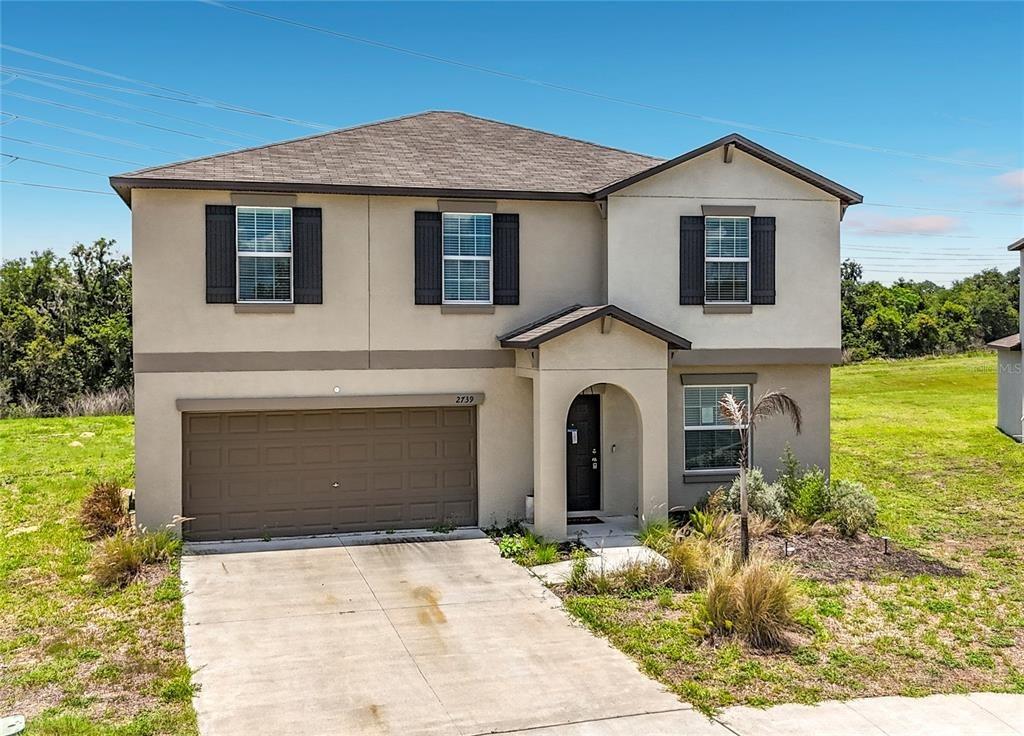
Welcome home to this spacious 5 bedroom, 2 bath home situated on approximately 1/3 of an acre on a quiet cul de sac street with NO HOA, a fenced backyard, and NO REAR NEIGHBORS! With five bedrooms, multiple living spaces, and plenty of indoor and outdoor room, this home offers the flexibility today's buyers are looking for. Inside, the split bedroom floor plan provides added privacy while generous living spaces make the home ideal for both everyday living and entertaining. The spacious kitchen features granite countertops, stainless steel appliances, abundant cabinetry, and plenty of workspace, with a separate dining area nearby for family meals and gatherings.nIn addition to the main living area, a large family room at the rear of the home provides even more space to relax and entertain. French doors open directly to the covered and screened patio, creating a seamless transition to the backyard and a comfortable spot for enjoying Florida living year-round. The private primary suite is a true retreat with a spacious bedroom and an impressive en suite bath featuring dual vanities, a large soaking tub, separate walk in shower, TWO walk in closets, and a dedicated makeup vanity with additional cabinetry and storage. Four additional generously sized bedrooms provide plenty of options for family, guests, home offices, a playroom, workout space, or hobbies. Step outside to the fenced backyard with no rear neighbors, offering additional privacy and plenty of room to enjoy the approx
Interior Details
2872
3
1
Has Heating:
No
Heating Type:
N/A
Has Cooling:
Yes
Cooling Type:
Central
Has Fuel:
No
Fuel Type:
N/A
Has Basement:
No
Basement Type:
N/A
Has Flooring:
No
Flooring Type:
Carpet
Has Fireplace:
Yes
Fireplace Type:
N/A
Property Details
21192
No
No
Type:
Carport (unspecified)
Location:
N/A
Status:
N/A
Number of Spaces:
0
No
No
No
No
No
No
No
Construction Details
N/A
Stucco
N/A
Gable
Other (not Classified)
Tax History
Year
Amount
Land
Improvement
Percent Change
Assessment
2020
$155
$0
$0
--%
$27,422
2019
$134
$0
$0
--%
$26,805
2017
$115
$0
$0
--%
$26,305
2017
$115
$0
$0
--%
$25,764
2016
$103
$0
$0
--%
$25,234
2014
$101
$0
$0
--%
$24,860
2013
$98
$0
$0
--%
$24,493
2012
$0
$0
$0
--%
$20,642

Average Home Price in 33830
Nearby Properties
Zip Code
Price
Bed
Bath
Sqft
Lot
Sold Date
$540,000
$540,000
4 Beds
6 Baths
2,686 Sqft
6,621 Lot (sqft)
Sold 10/26/2026
$419,000
$419,000
3 Beds
1 Baths
2,872 Sqft
21,192 Lot (sqft)
Sold 10/27/2026