Member Features
Find Real Estate Bargain!
Full foreclosure details
Home value, equity and ownership info
Find homes priced below market
Get full access with a FREE Account
Already a member?
$625,000
Listing Price4beds
4baths
2,546sqft
57,064sqft lot
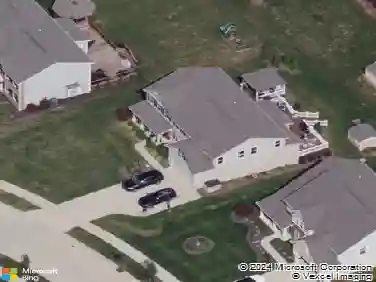
3021 Pine Trails Cir, Hudson, OH 44236
Member Features
Find Real Estate Bargain!
Full foreclosure details
Home value, equity and ownership info
Find homes priced below market
Get full access with a FREE Account
Already a member?
For Sale
Off Market
Home type
Price / sqft
Year built
Home Details
Hudson Schools!!! Welcome to 3021 Pine Trails Cir, a gorgeous Cape Cod style home in beautiful Hudson, Ohio. As you arrive at this custom built home you will be greeted by a charming front porch with swing to relax and enjoy the peaceful scenery. Upon entering the front door you will be impressed by the two story foyer with duel coat closets. Turn left and you will enter the dedicated living room, or potential work from home space. To the right, a formal dining room with elegant wood trim. The stylish kitchen boasts a large island with breakfast bar, stainless steel appliance, and deep walk in pantry. The eat-in kitchen is surrounded with windows offering stunning views of the backyard and flooding the room with natural light. A spacious family room with fireplace and vaulted ceilings is the perfect place to gather with friends and family. Head down the hall and you will find the ultimate laundry room with counters for folding, lockers for storing kids stuff, a built in command station for keeping the family organized. Take the grand staircase upstairs to discover the master suite featuring a walk in closet, ensuite bath and soaking tub. Three more generous sized bedrooms and a full bath complete the second level. The finished basement shows off new carpet throughout and is home to a third full bathroom. The backyard is your own little oasis kept private with lush landscaping. The composite deck offers low maintenance outdoor living space. Explore the 1.3 acre lot with your o
Interior Details
2546
4
4
Has Heating:
Yes
Heating Type:
Central
Has Cooling:
Yes
Cooling Type:
Central
Has Fuel:
Yes
Fuel Type:
Gas
Has Basement:
No
Basement Type:
Partial
Has Flooring:
No
Flooring Type:
N/A
Has Fireplace:
Yes
Fireplace Type:
N/A
Property Details
57064
No
No
Type:
N/A
Location:
N/A
Status:
N/A
Number of Spaces:
N/A
No
No
No
No
No
No
No
Construction Details
Colonial
Aluminum/vinyl
N/A
N/A
N/A
Tax History
Year
Amount
Land
Improvement
Percent Change
Assessment
2019
$8,156
$26,950
$107,450
--%
$134,400
2018
$8,127
$26,950
$107,450
--%
$134,400
2017
$8,268
$26,950
$107,450
--%
$134,400
2016
$7,801
$26,950
$97,510
--%
$124,460
2015
$7,745
$26,950
$97,510
--%
$124,460
2013
$7,965
$26,950
$97,731
--%
$124,681
2012
$8,213
$26,950
$97,731
--%
$124,681

Average Home Price in 44236
Nearby Properties
Zip Code
Price
Bed
Bath
Sqft
Lot
Sold Date
$525,000
$525,000
4 Beds
3 Baths
2,552 Sqft
30,200 Lot (sqft)
Sold 10/13/2026
$569,900
4 Beds
2.5 Baths
2,575 Sqft
68,389 Lot (sqft)
Sold 10/26/2026
$527,681
$527,681
4 Beds
3.5 Baths
2,860 Sqft
40,076 Lot (sqft)
Sold 10/26/2026
$625,000
4 Beds
4 Baths
2,546 Sqft
57,064 Lot (sqft)
Sold 10/05/2026