Member Features
Find Real Estate Bargain!
Full foreclosure details
Home value, equity and ownership info
Find homes priced below market
Get full access with a FREE Account
Already a member?
$1,299,999
Listing Price--beds
2.5baths
2,592sqft
4,000sqft lot
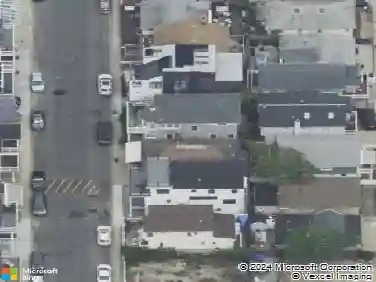
241 W Pine St, Long Beach, NY 11561
Member Features
Find Real Estate Bargain!
Full foreclosure details
Home value, equity and ownership info
Find homes priced below market
Get full access with a FREE Account
Already a member?
For Sale
Pending
Off Market
Home type
Price / sqft
Year built
Home Details
Welcome to 241 W Pine Street, where modern luxury, thoughtful design and the Long Beach coastal lifestyle come together. Built in 2018 and located just one block from the bay, this exceptional 4-bedroom, 2.5-bath home was designed with comfort, efficiency and year-round entertaining in mind.nStep inside to an open, light-filled interior featuring wide-plank hardwood floors, solid-core wood doors, recessed LED lighting and an elevator servicing all three levels. The beautifully appointed kitchen features stainless steel appliances, a 5-burner gas cooktop, wall oven and combination convection microwave, opening seamlessly to the spacious great room with a gas fireplace and access to the upper Trex deck. Enjoy outdoor dining, a natural gas BBQ connection and partial bay views just steps from home.nThe primary suite offers its own private retreat with two walk-in closets featuring custom shelving, a beautifully designed bath with radiant heated flooring, walk-in shower and separate water closet, plus direct access to another Trex deck overlooking the backyard. Both decks feature integrated drainage systems for added functionality.nThe ground level is made for entertaining, with a slate patio, artificial-turf putting green, 4-person hot tub, privacy landscaping and a fully fenced yard. One of the homes most unique features is the oversized ground-level garage, with a double-width front door, rear garage door, ceiling-mounted storage and room for approximately 45 vehicles. A paver
Interior Details
2592
N/A
2.5
Has Heating:
Yes
Heating Type:
Central
Has Cooling:
Yes
Cooling Type:
Central
Has Fuel:
Yes
Fuel Type:
Gas
Has Basement:
No
Basement Type:
N/A
Has Flooring:
No
Flooring Type:
N/A
Has Fireplace:
Yes
Fireplace Type:
N/A
Property Details
4000
Yes
Yes
Type:
N/A
Location:
N/A
Status:
N/A
Number of Spaces:
N/A
No
No
No
No
Yes
No
No
Construction Details
Contemporary
Frame
N/A
N/A
N/A
Tax History
Year
Amount
Land
Improvement
Percent Change
Assessment
2019
$9,095
$235
$679
--%
$914
2019
$9,095
$834
$302
--%
$1,136
2018
$7,412
$834
$0
--%
$834
2016
$1,029
$834
$0
--%
$834
2016
$1,029
$834
$0
--%
$834
2014
$6,299
$834
$267
--%
$1,101
2014
$6,299
$834
$267
--%
$1,101
2012
$5,428
$834
$319
--%
$1,153

Average Home Price in 11561
Nearby Properties
Zip Code
Price
Bed
Bath
Sqft
Lot
Sold Date
$1,367,681
$1,367,681
-- Beds
2.5 Baths
2,592 Sqft
4,520 Lot (sqft)
Sold 09/10/2026
$1,450,000
$1,450,000
4 Beds
3 Baths
2,724 Sqft
5,500 Lot (sqft)
Sold 10/13/2026
$1,238,706
$1,238,706
4 Beds
3.5 Baths
2,921 Sqft
6,000 Lot (sqft)
Sold NaN/NaN/NaN
$1,295,000
$1,295,000
3 Beds
4 Baths
2,727 Sqft
4,700 Lot (sqft)
Sold 10/26/2026
$905,417
5 Beds
3 Baths
2,342 Sqft
5,000 Lot (sqft)
Sold 10/26/2026
$1,025,000
$1,025,000
4 Beds
3 Baths
2,412 Sqft
6,000 Lot (sqft)
Sold 10/26/2026
$1,179,000
$1,179,000
5 Beds
2 Baths
2,800 Sqft
4,000 Lot (sqft)
Sold 09/29/2026
$1,274,040
$1,274,040
-- Beds
3.5 Baths
2,618 Sqft
6,000 Lot (sqft)
Sold NaN/NaN/NaN
$1,299,999
$1,299,999
-- Beds
2.5 Baths
2,592 Sqft
4,000 Lot (sqft)
Sold 10/27/2026