


Member Features
Find Real Estate Bargain!
Full foreclosure details
Home value, equity and ownership info
Find homes priced below market
Get full access with a FREE Account
Already a member?
$695,000
Listing Price3beds
4baths
3,337sqft
3,450sqft lot
8507 Pine Springs Dr, Severn, MD 21144
Member Features
Find Real Estate Bargain!
Full foreclosure details
Home value, equity and ownership info
Find homes priced below market
Get full access with a FREE Account
Already a member?
For Sale
Off Market
Home type
Price / sqft
Year built
Home Details
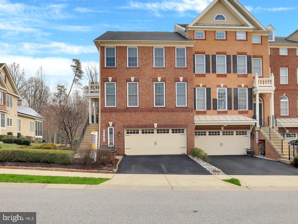
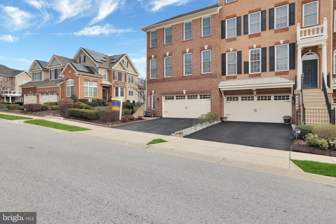
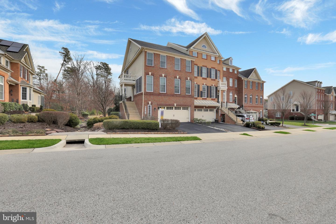
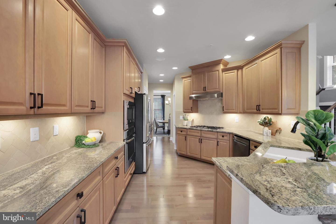
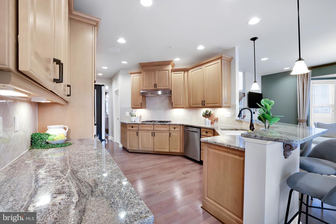
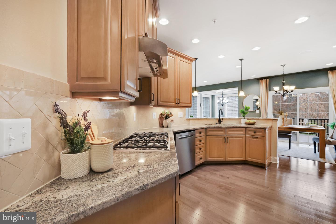
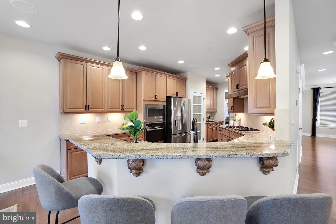
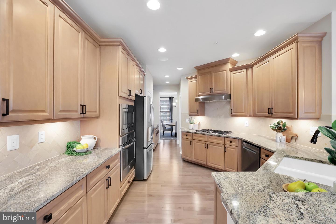
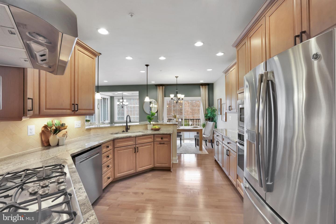
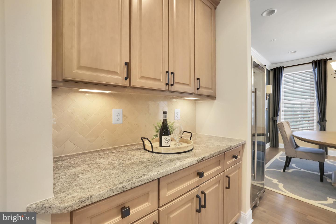
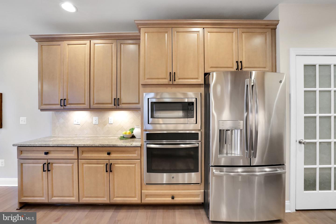
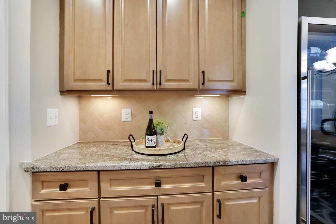
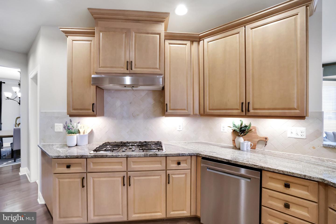
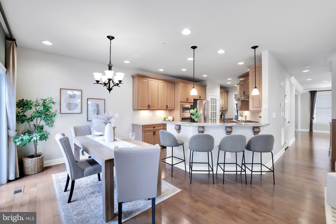
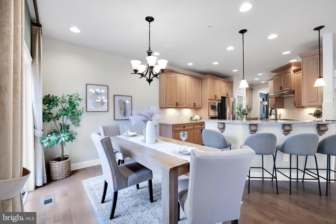
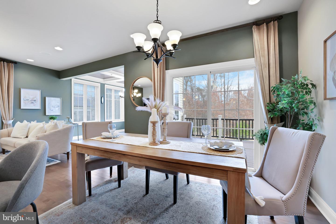
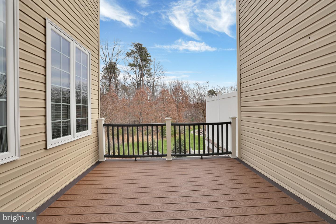
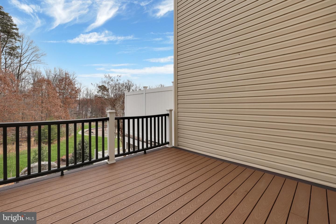
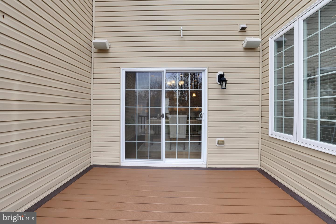
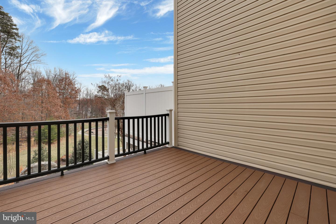
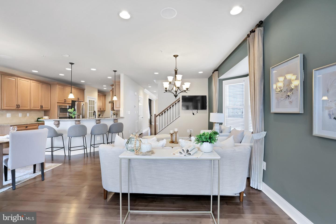
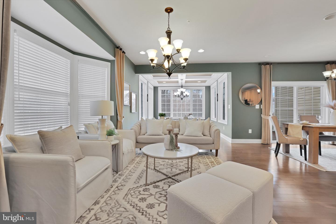
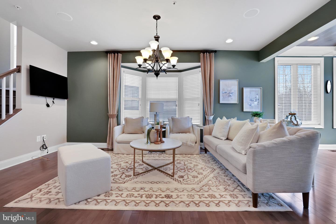
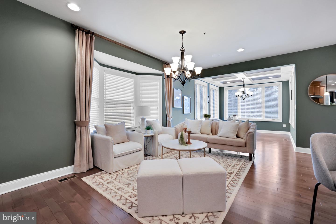
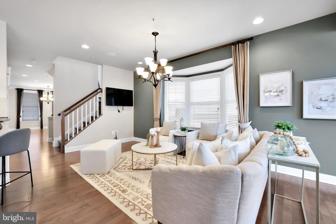
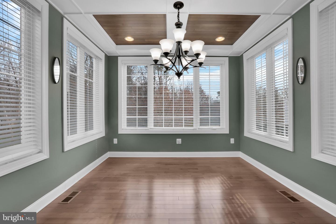
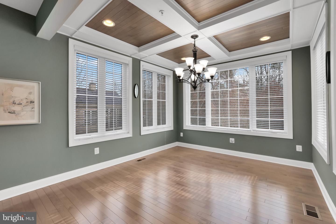
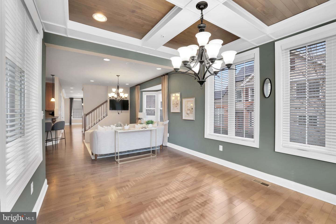
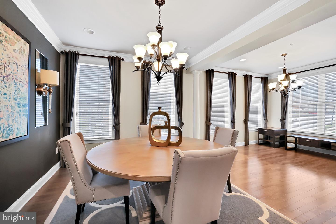
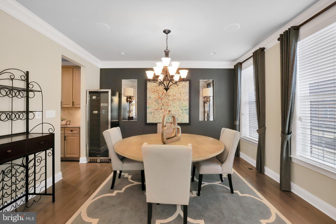
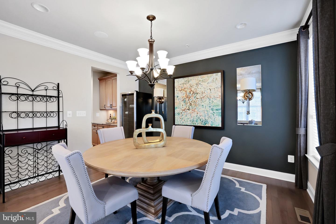
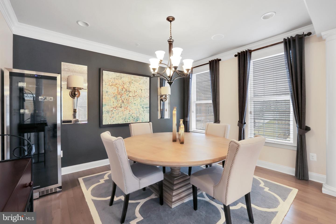
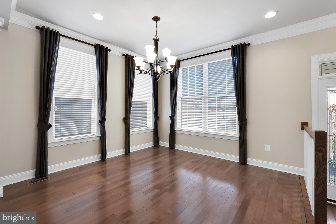
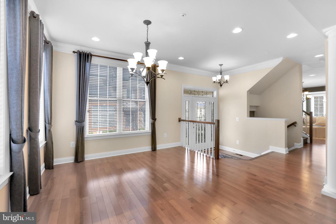
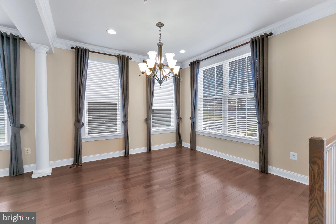
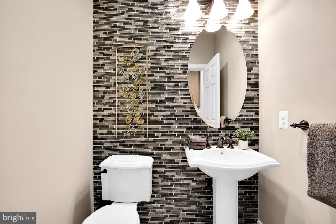
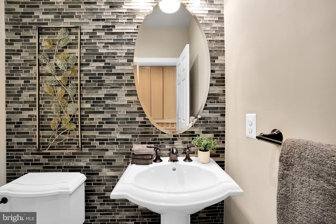
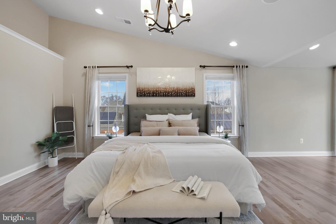
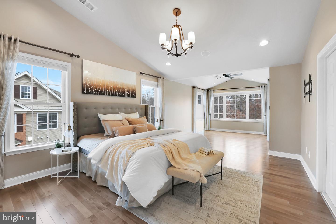
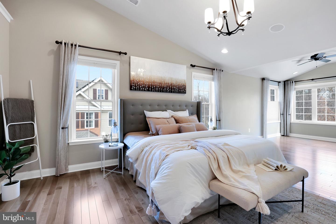
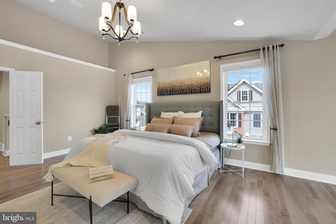
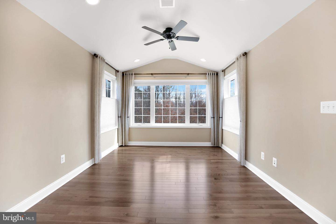
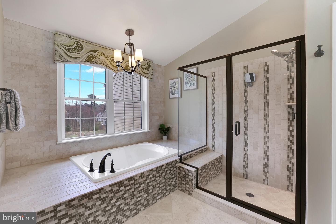
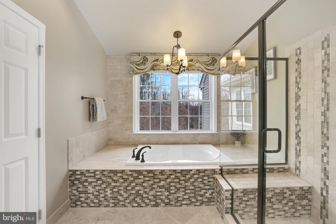
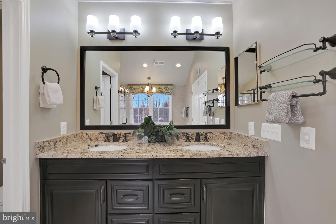
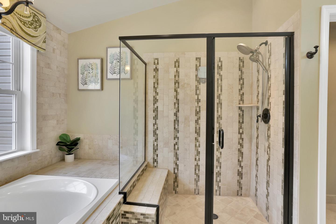
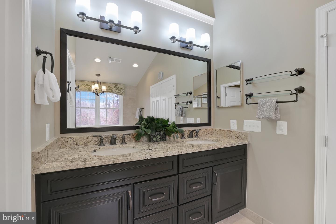
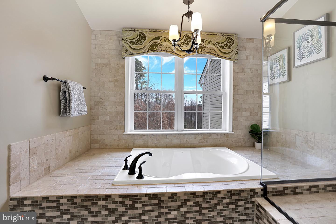
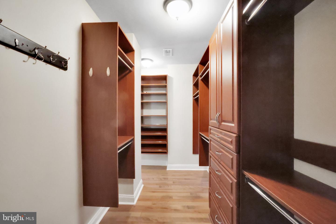
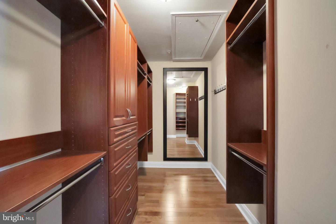
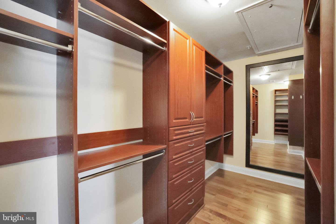
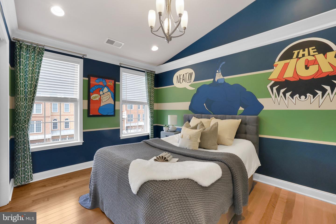
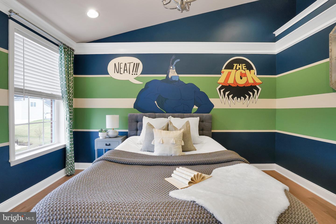
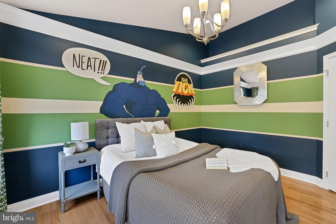
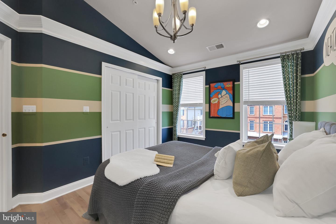
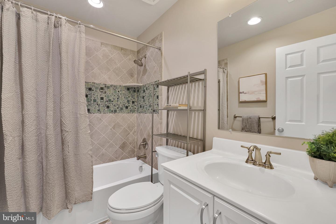
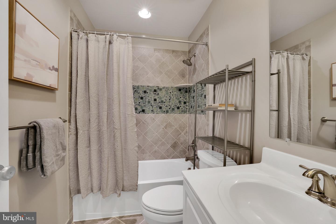
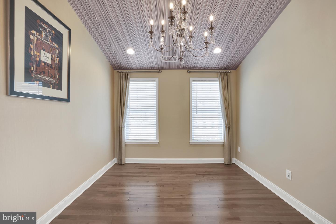
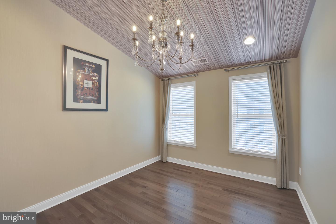
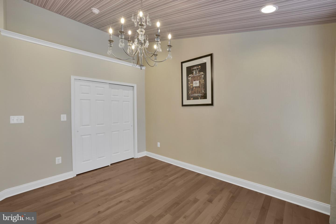
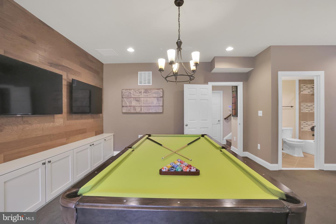
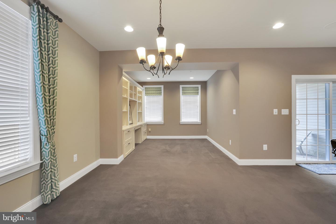
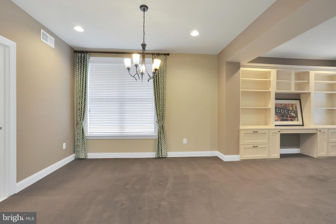
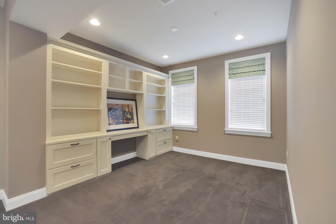
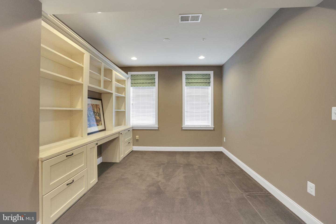
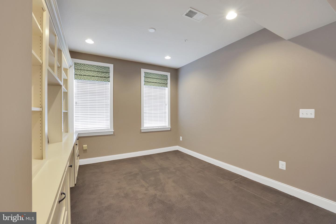
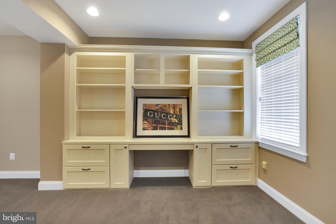
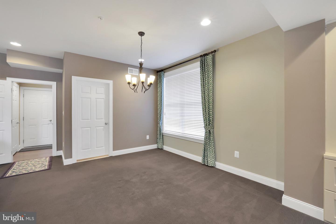
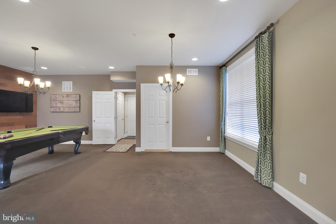
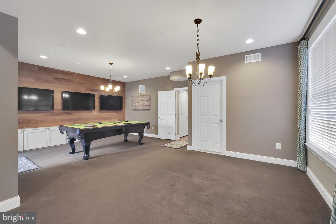
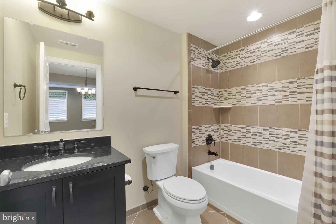
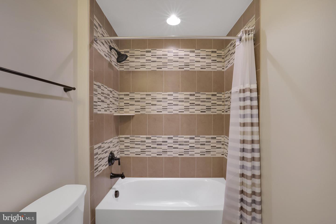
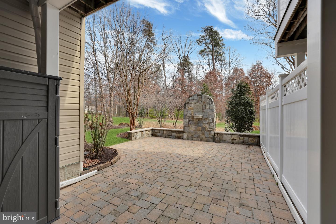
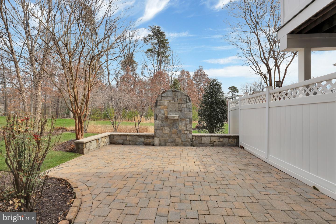
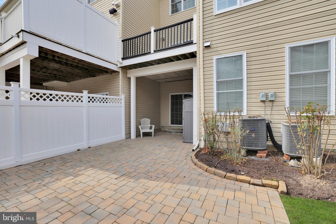
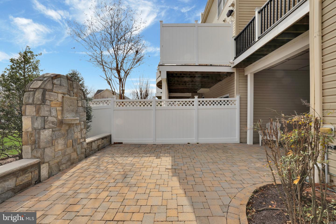
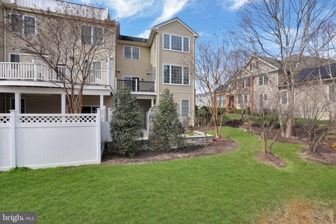
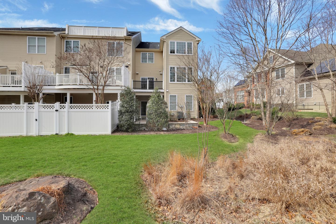
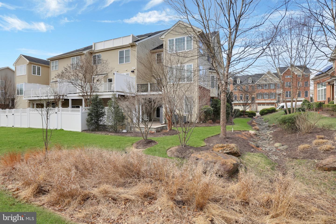
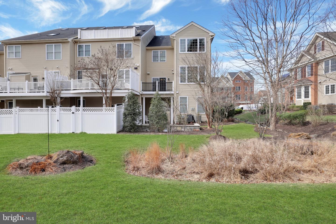
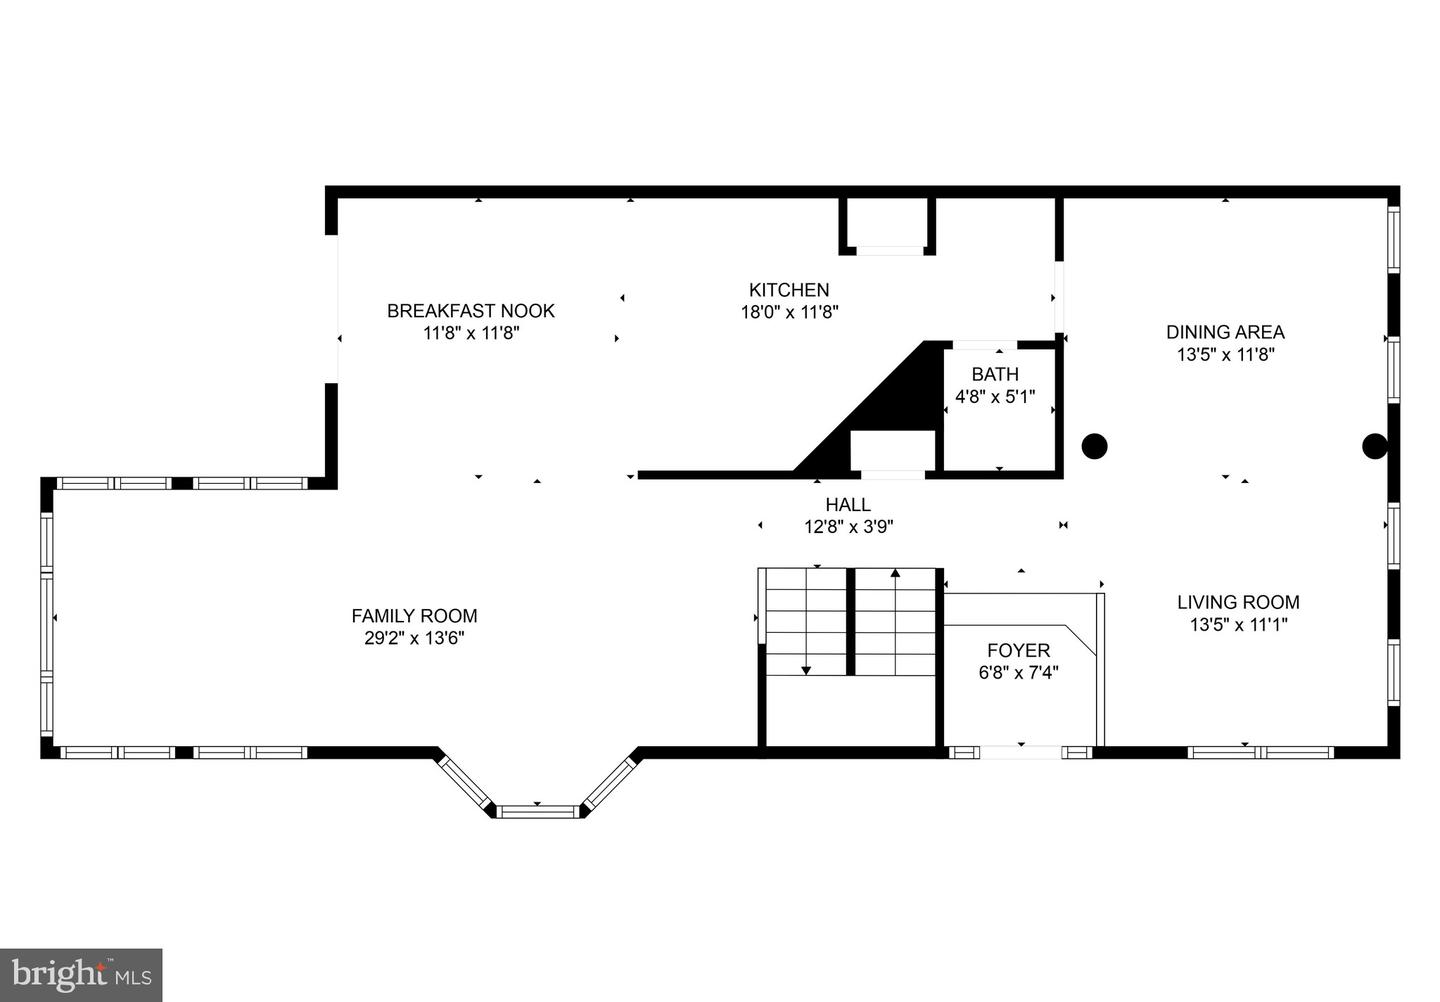
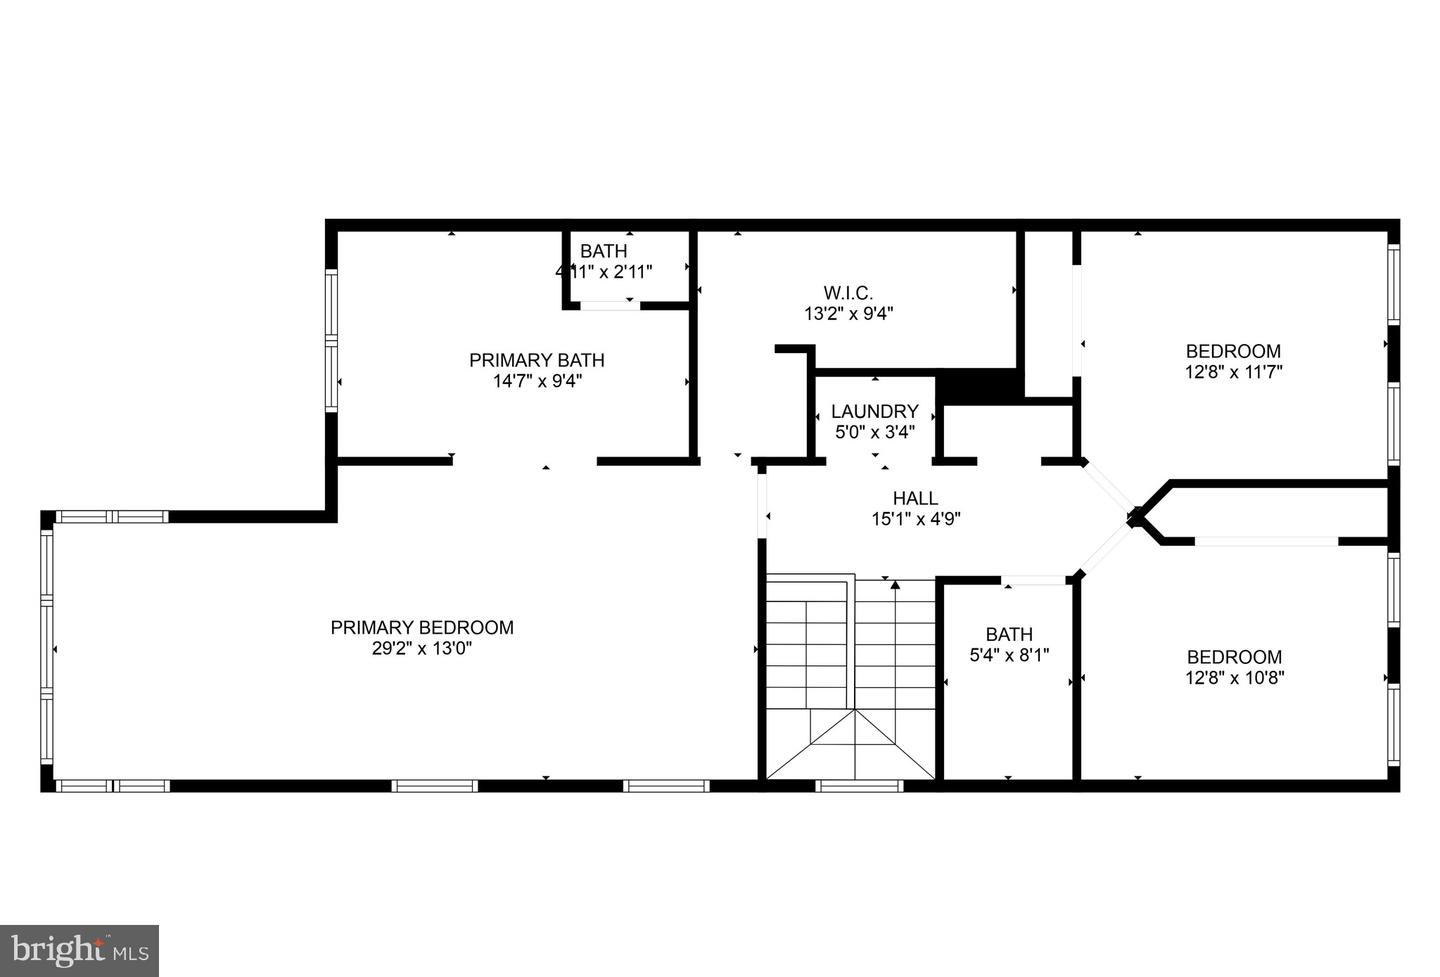
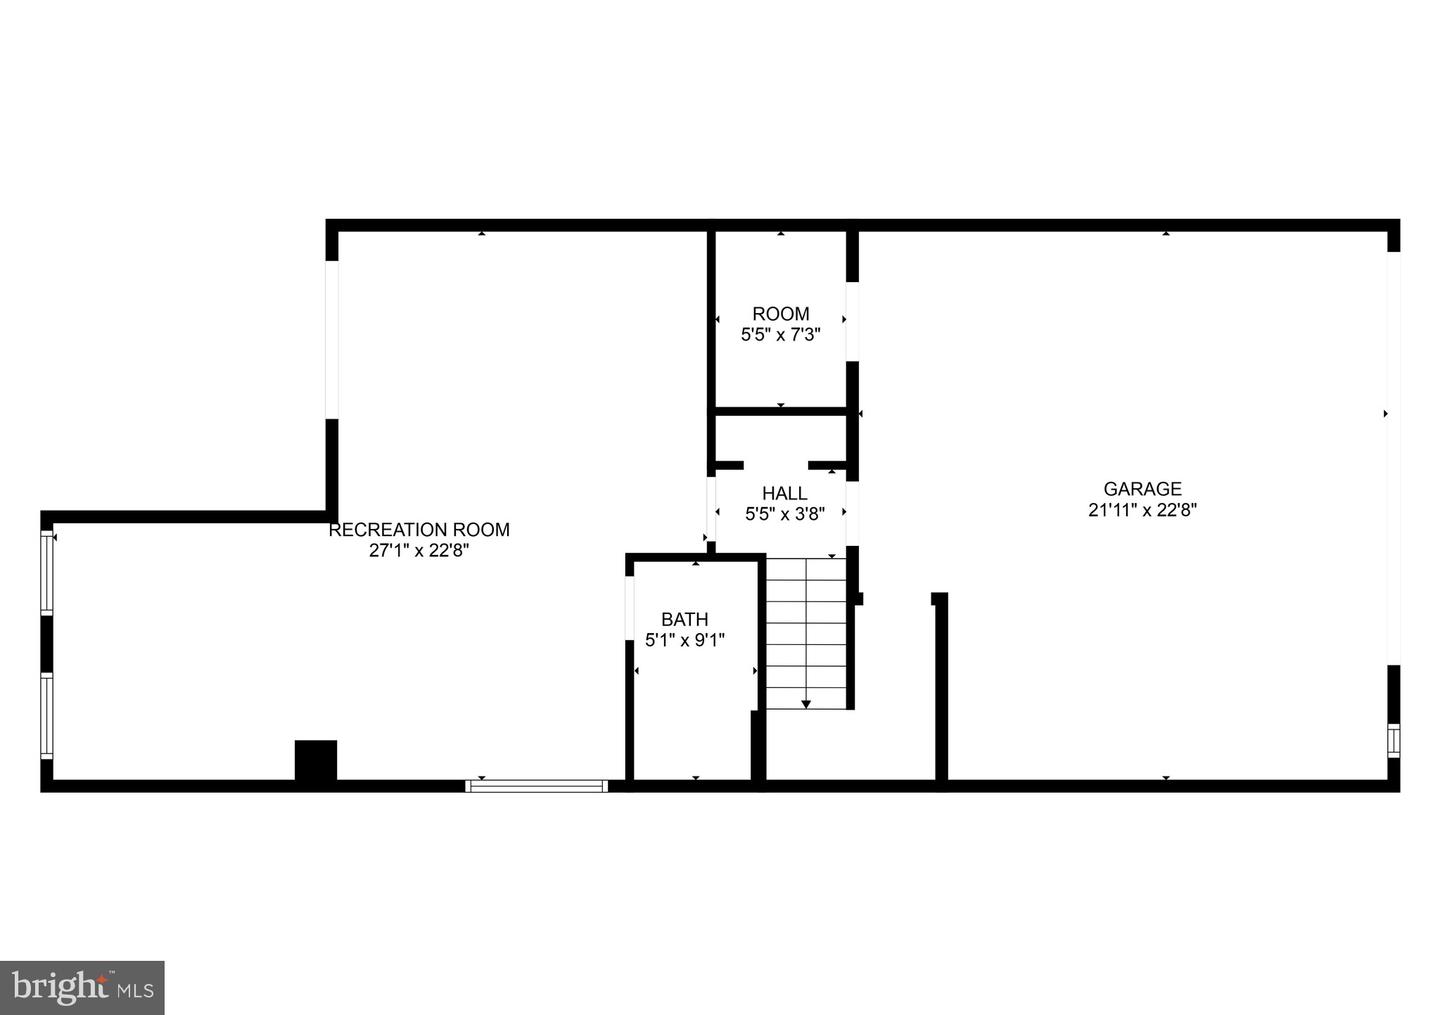
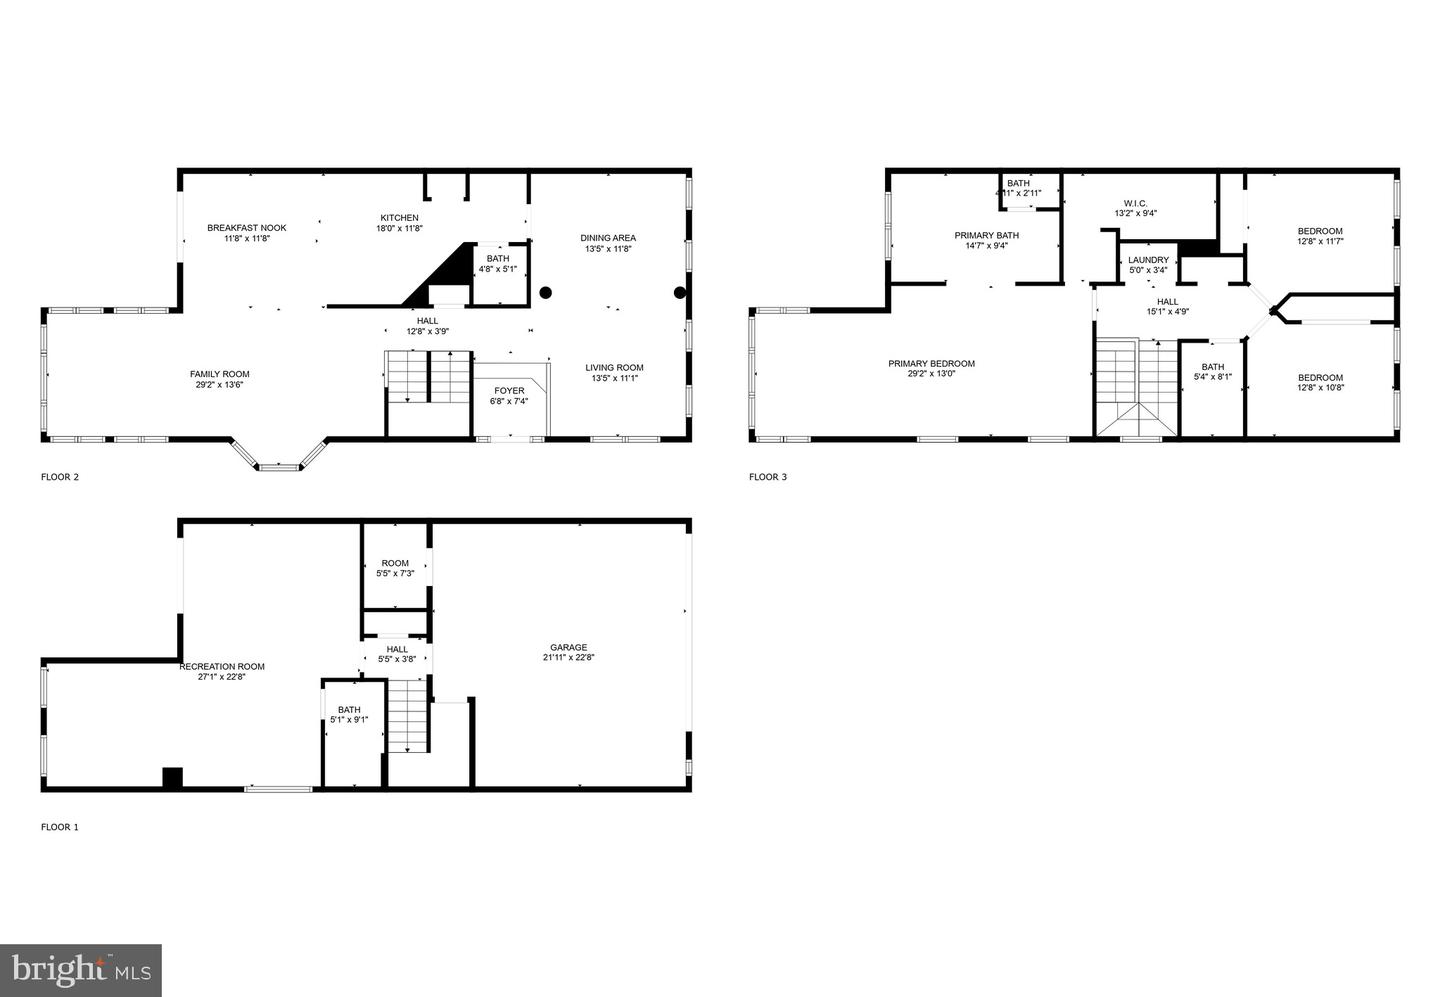
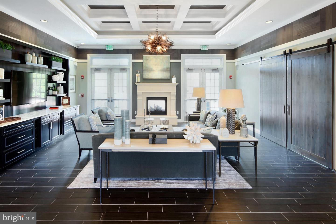
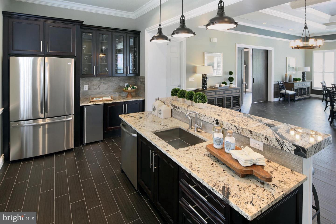
Welcome to 8507 Pine Springs Drive a beautifully appointed end-unit townhome in the sought-after Arundel Forest community. With its stately brick front, elegant elevation, and front-loading garage, this former model home combines luxury, comfort, and smart design. The professionally landscaped exterior and spacious driveway create a warm and welcoming first impression. Step inside through the upgraded glass front door into a grand foyer adorned with gleaming hardwood floors, a neutral designer palette, and a statement chandelier that sets the tone for the rest of the home. To your right, the formal living room features elegant window treatments and custom lighting, while the formal dining room showcases detailed crown molding, classic sconces, and a sophisticated chandelierideal for hosting and entertaining. Continue into the spacious family room, where hardwood floors extend throughout, seamlessly connecting each space. Integrated speaker systems elevate the ambiance, and natural light pours in from the surrounding windows. The adjacent morning room is a showstopper with its coffered ceilings, three walls of windows, and tranquil views, creating the perfect space to relax or entertain. The gourmet kitchen is a chefs dreamoutfitted with stainless steel appliances, 42 custom cabinetry with crown molding, under-cabinet lighting, upgraded granite countertops, a dramatic herringbone marble backsplash, black hardware, and a deep farmhouse sink. Additional highlights include a wall
Interior Details
3337
3
4
Has Heating:
Yes
Heating Type:
Heat Pump
Has Cooling:
Yes
Cooling Type:
Central
Has Fuel:
No
Fuel Type:
N/A
Has Basement:
No
Basement Type:
No Basement
Has Flooring:
No
Flooring Type:
N/A
Has Fireplace:
Yes
Fireplace Type:
N/A
Property Details
3450
No
No
Type:
Garage, Attached
Location:
N/A
Status:
N/A
Number of Spaces:
2
No
No
No
No
Yes
No
No
Construction Details
Townhouse
Siding (not Specified)
N/A
N/A
Composition Shingle
Tax History
Year
Amount
Land
Improvement
Percent Change
Assessment
2021
$5,841
$0
$0
--%
$554,500
2020
$5,747
$115,000
$436,600
--%
$551,600
2019
$5,431
$0
$0
--%
$502,900
2018
$4,628
$0
$0
--%
$454,200
2017
$4,164
$45,000
$360,500
--%
$405,500
2015
$165
$15,700
$0
--%
$15,700

Average Home Price in 21144
Nearby Properties
Zip Code
Price
Bed
Bath
Sqft
Lot
Sold Date
$840,355
-- Beds
2.5 Baths
2,970 Sqft
5,428 Lot (sqft)
Sold 10/27/2026
$695,000
3 Beds
4 Baths
3,337 Sqft
3,450 Lot (sqft)
Sold 10/27/2026
$650,000
-- Beds
3 Baths
3,028 Sqft
2,400 Lot (sqft)
Sold 07/10/2025
$709,900
-- Beds
2.5 Baths
3,464 Sqft
2,400 Lot (sqft)
Sold 10/27/2026
$835,000
$835,000
3 Beds
5 Baths
3,347 Sqft
6,070 Lot (sqft)
Sold 10/26/2026






