Member Features
Find Real Estate Bargain!
Full foreclosure details
Home value, equity and ownership info
Find homes priced below market
Get full access with a FREE Account
Already a member?
$320,000
Listing Price3beds
2baths
1,008sqft
24,829sqft lot
344 Pine Ridge Trl, Almond, NC 28702
Member Features
Find Real Estate Bargain!
Full foreclosure details
Home value, equity and ownership info
Find homes priced below market
Get full access with a FREE Account
Already a member?
For Sale
Home type
Price / sqft
Year built
Home Details
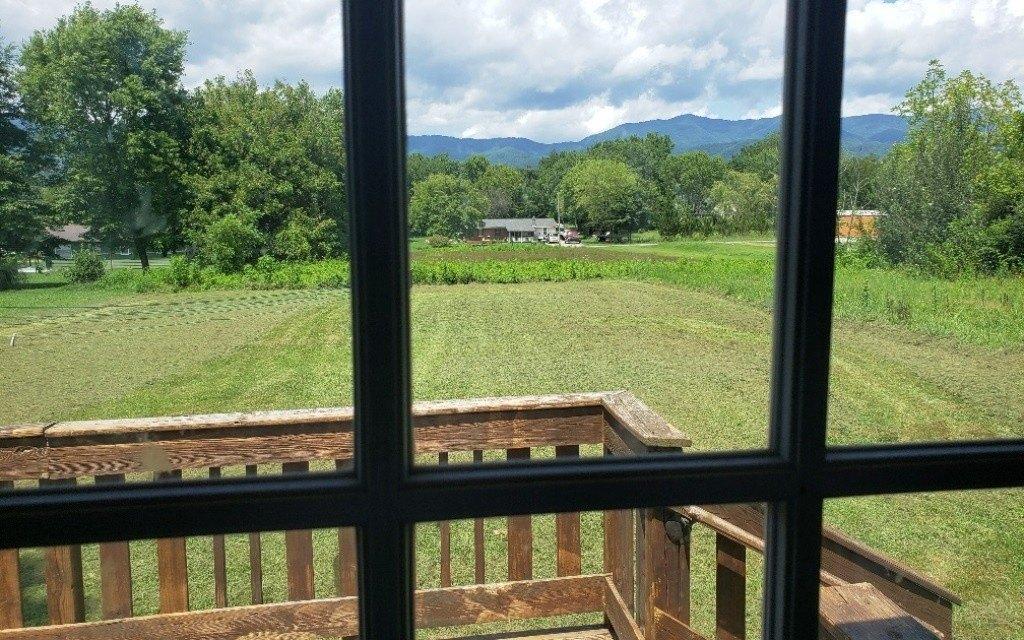
Welcome to your new mountain getaway in the heart of the Smoky Mountains located in the highly sought-after Tobacco Branch community. Rustic charm meets modern comfort in this beautifully designed 3-bedroom, 2-bath home. Sporting a bright, open floor plan, this home was built for easy living and effortless entertaining. Take in breathtaking long-range mountain views from the expansive covered deck... perfect for morning coffee, evening sunsets, and everything in between. The finished, walk-out basement adds flexibility for additional living space, office, gym or game room.nnOutside, youll find a huge detached garage/workshop, ideal for hobbies, storage, or business use-along with a detached covered carport for your vehicles and toys. Just down the road youll enjoy access to a peaceful community pond, shared green spaces, and scenic walking trails that make this neighborhood feel like your very own private retreat. For the adrenalin addit and outdoorsy types, adventure is right at your doorstep. Youre just minutes from Bryson City, the renowned Tsali Recreation Area, the Nantahala Outdoor Center, Fontana Lake, and access points to the iconic Appalachian Trail.nnWhether youre searching for a full-time residence, a mountain getaway, or a high-demand short-term rental, this property delivers the setting, the features, and the location that buyers (and renters) are chasing. Homes like this dont linger, especially in this neighborhood. Schedule your private showing and come see wha
Interior Details
1008
3
2
Has Heating:
Yes
Heating Type:
Heat Pump
Has Cooling:
Yes
Cooling Type:
Central
Has Fuel:
Yes
Fuel Type:
Electric
Has Basement:
No
Basement Type:
Finished
Has Flooring:
No
Flooring Type:
Vinyl/resilient
Has Fireplace:
Yes
Fireplace Type:
N/A
Property Details
24829
No
No
Type:
Mixed
Location:
N/A
Status:
N/A
Number of Spaces:
2
No
No
No
No
No
No
No
Construction Details
Ranch
Aluminum/vinyl
N/A
Gable
Metal
Tax History
Year
Amount
Land
Improvement
Percent Change
Assessment
2020
$1,022
$35,000
$139,810
--%
$174,810
2019
$1,022
$35,000
$139,810
--%
$174,810
2018
$533
$25,000
$66,190
--%
$91,190
2015
$53,346
$0
$0
--%
$91,190
2015
$53,346
$0
$0
--%
$91,190

Average Home Price in 28702
Nearby Properties
Zip Code
Price
Bed
Bath
Sqft
Lot
Sold Date
$429,000
$429,000
3 Beds
2 Baths
1,080 Sqft
80,150 Lot (sqft)
Sold 10/27/2026
$259,900
$259,900
2 Beds
2 Baths
896 Sqft
43,560 Lot (sqft)
Sold 09/29/2026
$320,000
$320,000
3 Beds
2 Baths
1,008 Sqft
24,829 Lot (sqft)
Sold 10/26/2026