Member Features
Find Real Estate Bargain!
Full foreclosure details
Home value, equity and ownership info
Find homes priced below market
Get full access with a FREE Account
Already a member?
$700,000
Listing Price3beds
2baths
3,602sqft
435,600sqft lot
7499 Pine Ridge Rd, Mechanicsville, VA 23116
Member Features
Find Real Estate Bargain!
Full foreclosure details
Home value, equity and ownership info
Find homes priced below market
Get full access with a FREE Account
Already a member?
For Sale
Home type
Price / sqft
Year built
Home Details
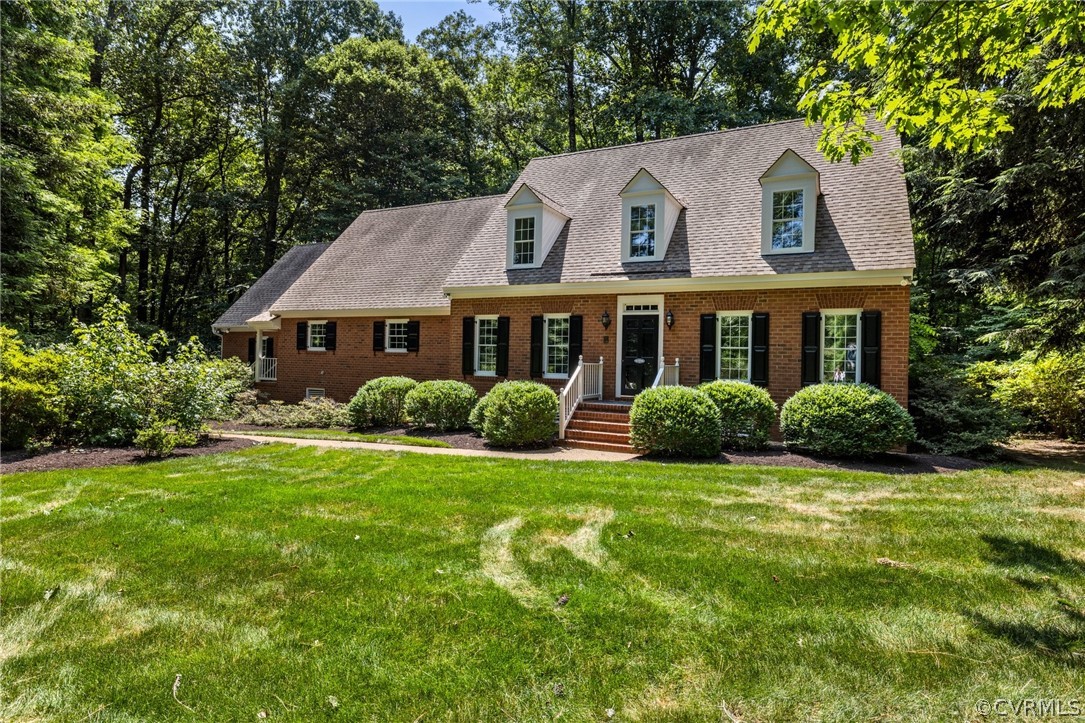
Welcome to Pine Ridge Farms, a private neighborhood in Hanover featuring expansive 10-acre lots. Don't miss the chance to own a meticulously crafted, all-brick custom home nestled in a tranquil setting. This Williamsburg-inspired cape cod, available for the first time in over 40 years, offers a unique blend of seclusion and convenience, making it a rare find. Step into the foyer, flanked by a formal living room and dining room, ideal for hosting guests. The spacious first-floor primary bedroom boasts double closets and an en suite full bath. The heart of the home lies in the vaulted great room and kitchen combination with a fireplace and built-in cabinetry, complemented by a large kitchen featuring an oversized breakfast bar. Off the family room, a delightful light filled sunroom overlooks the backyard adorned with mature azaleas. A separate oversized family room with a fireplace and flanking built-ins as well as a bar area provides additional comfort and space. Conveniently located, a side entrance leads into a mud/laundry room making it a perfect drop zone. Upstairs, two nice size bedrooms share a Jack and Jill bathroom, while an extra room serves perfectly as an office or nursery. Enjoy the meticulously maintained grounds, blending manicured lawn with natural beauty and mature hardwood trees. Back up propane generator. Freshly painted inside and out, this well-built home presents a wonderful opportunity to add your personal touches and updates to create your dream ret
Interior Details
3602
3
2
Has Heating:
Yes
Heating Type:
Heat Pump
Has Cooling:
Yes
Cooling Type:
Central
Has Fuel:
No
Fuel Type:
N/A
Has Basement:
No
Basement Type:
No Basement
Has Flooring:
No
Flooring Type:
Wood (unspecified)
Has Fireplace:
Yes
Fireplace Type:
N/A
Property Details
435600
No
No
Type:
N/A
Location:
N/A
Status:
N/A
Number of Spaces:
N/A
No
No
No
No
No
No
No
Construction Details
Cape Cod
Brick
N/A
N/A
Composition Shingle
Tax History
Year
Amount
Land
Improvement
Percent Change
Assessment
2020
$4,116
$175,900
$332,300
--%
$508,200
2019
$3,923
$162,000
$300,400
--%
$462,400
2018
$3,745
$162,000
$300,400
--%
$462,400
2017
$3,517
$159,200
$275,100
--%
$434,300
2016
$3,517
$159,200
$275,100
--%
$434,300
2014
$3,517
$159,200
$275,100
--%
$434,300
2012
$3,138
$165,200
$287,300
--%
$452,500

Average Home Price in 23116
Nearby Properties
Zip Code
Price
Bed
Bath
Sqft
Lot
Sold Date
$700,000
3 Beds
2 Baths
3,602 Sqft
435,600 Lot (sqft)
Sold 10/27/2026