Member Features
Find Real Estate Bargain!
Full foreclosure details
Home value, equity and ownership info
Find homes priced below market
Get full access with a FREE Account
Already a member?
$299,999
Listing Price2beds
1baths
939sqft
5,000sqft lot
1178 Pine Ridge Ln, Big Bear City, CA 92314
Member Features
Find Real Estate Bargain!
Full foreclosure details
Home value, equity and ownership info
Find homes priced below market
Get full access with a FREE Account
Already a member?
For Sale
Off Market
Home type
Price / sqft
Year built
Home Details
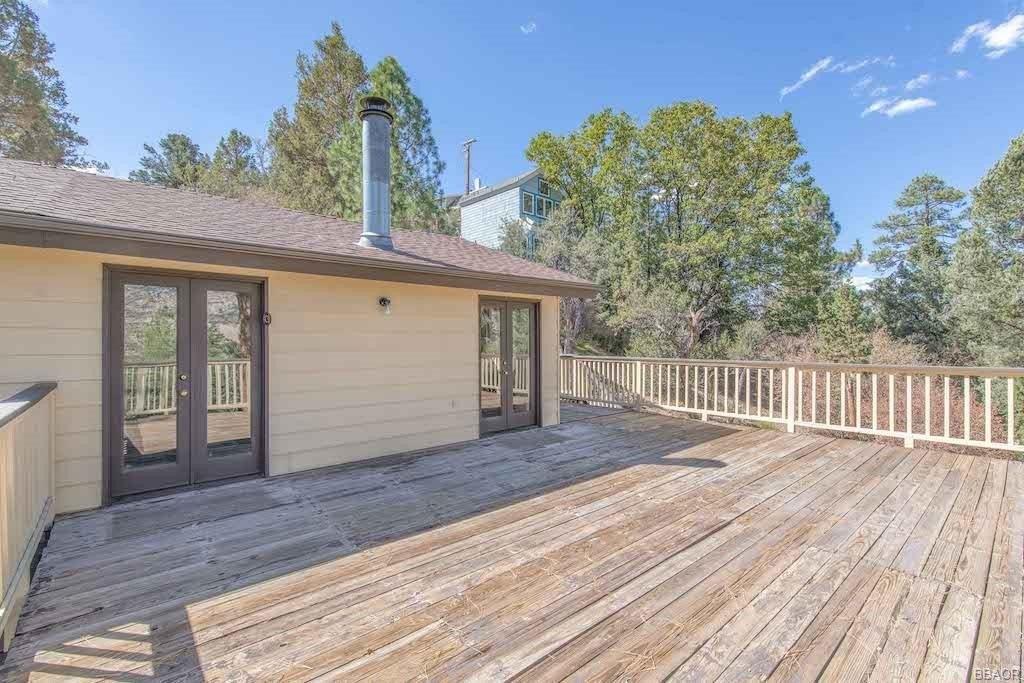
Enjoy the peaceful charm of Big Bears quieter east end in this single-level Erwin Lake home, ideally located on the desirable Mitchell side near Wildhorse Estates. Just minutes from Big Bear Lake, ski resorts, and the National Forest up the street, this well-kept cabin offers a warm, woodsy feel with thoughtful updates and open living space. Inside, youll be welcomed by vaulted wood ceilings, a spacious great room with rich natural light, and a cozy wood burning fireplace framed by classic river rockperfect for relaxing after a day of adventure. The kitchen features a functional breakfast bar layout, ample storage, and a gas range for home-cooked meals. With two generously sized bedrooms, a full bath with skylight, and in-home laundry hookups, this home is well suited for full-time living or a mountain getaway. Step outside to enjoy a fully fenced yard surrounded by pines, with space for gardening or entertaining under the stars. Located on a level 5,000 sq ft lot, this property has the potential to shine as a primary residence, second home, or vacation rental. Don't miss your chance to own in one of Big Bears best-kept pocketstranquil yet close to it all.
Interior Details
939
2
1
Has Heating:
Yes
Heating Type:
Floor/wall Furnace
Has Cooling:
Yes
Cooling Type:
None
Has Fuel:
No
Fuel Type:
N/A
Has Basement:
No
Basement Type:
N/A
Has Flooring:
No
Flooring Type:
N/A
Has Fireplace:
Yes
Fireplace Type:
N/A
Property Details
5000
Yes
Yes
Type:
N/A
Location:
N/A
Status:
N/A
Number of Spaces:
N/A
N/A
N/A
N/A
N/A
N/A
N/A
N/A
Construction Details
Chalet/alpine
N/A
N/A
N/A
Composition Shingle
Tax History
Year
Amount
Land
Improvement
Percent Change
Assessment
2020
$2,244
$24,998
$99,987
--%
$124,985
2019
$2,221
$24,508
$98,026
--%
$122,534
2018
$2,134
$24,027
$96,104
--%
$120,131
2017
$2,071
$23,556
$94,220
--%
$117,776
2016
$2,017
$23,094
$92,373
--%
$115,467
2014
$1,940
$22,301
$89,203
--%
$111,504
2013
$1,913
$19,841
$82,664
--%
$102,505
2012
$1,885
$19,452
$81,043
--%
$100,495

Average Home Price in 92314
Nearby Properties
Zip Code
Price
Bed
Bath
Sqft
Lot
Sold Date
$322,092
2 Beds
1 Baths
1,008 Sqft
6,500 Lot (sqft)
Sold 10/03/2026
$329,900
2 Beds
1 Baths
864 Sqft
4,750 Lot (sqft)
Sold 10/05/2026
$445,000
3 Beds
2 Baths
1,012 Sqft
4,000 Lot (sqft)
Sold 10/27/2026
$329,900
2 Beds
1 Baths
884 Sqft
5,000 Lot (sqft)
Sold 10/26/2026
$299,999
2 Beds
1 Baths
939 Sqft
5,000 Lot (sqft)
Sold 09/29/2026
Calculators
Mortgage
Mortgage Calculator
Details for 1178 PINE RIDGE LN
Property Debt
Foreclosure Contact Details
Similar Homes Nearby

Guides for Pine Ridge Ln

San Bernardino’s real estate values rose steadily in early to mid-2024, with average property values peaking at $500K in May. Sale prices per sq. ft also increased modestly despite a subtle decrease in number of properties sold. Comparison with nearby cities shows varied market trends.