Member Features
Find Real Estate Bargain!
Full foreclosure details
Home value, equity and ownership info
Find homes priced below market
Get full access with a FREE Account
Already a member?
$1,299,000
Listing Price3beds
5baths
1,260sqft
18,295sqft lot
3784 Pine Needle Dr, Duluth, GA 30096
Member Features
Find Real Estate Bargain!
Full foreclosure details
Home value, equity and ownership info
Find homes priced below market
Get full access with a FREE Account
Already a member?
For Sale
Off Market
Home type
Price / sqft
Year built
Home Details
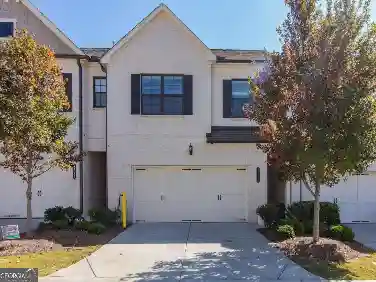
Welcome to this stunning new construction home offering a pool, 3 bedrooms, a dedicated private office, and an finished basement with an additional room perfect for a home gym - all wrapped in an unbeatable walkable lifestyle just steps from the heart of downtown Duluth. From the moment you step inside, you're greeted by an open-concept floor plan filled with natural light and high-end finishes throughout. The chef's kitchen is a true showstopper, featuring thick quartz countertops, stainless steel appliances, abundant cabinetry, and a hidden walk-in pantry that keeps everything organized and out of sight - a detail that is as functional as it is impressive. A dedicated private office on the main level provides the ideal work-from-home setup, while a guest half-bath adds everyday convenience. Head outside to the fully built-out covered deck complete with stairs leading down to your fully fenced backyard and private saltwater pool - a resort-style retreat perfect for morning coffee, summer gatherings, and relaxing evenings year-round. The carport offers convenient covered parking with the added bonus of a dedicated EV charging station, keeping you powered up and ready to go without ever stopping at a charging station. Upstairs, three generously sized bedrooms each feature their own private ensuite bathroom, along with a conveniently located laundry room that keeps daily routines effortless. The full basement level takes entertaining to the next level, featuring a kitchenette,
Interior Details
1260
3
5
Has Heating:
Yes
Heating Type:
Forced Air With Air Conditioning
Has Cooling:
Yes
Cooling Type:
Central
Has Fuel:
Yes
Fuel Type:
Gas
Has Basement:
No
Basement Type:
Basement (unspecified)
Has Flooring:
No
Flooring Type:
N/A
Has Fireplace:
Yes
Fireplace Type:
N/A
Property Details
18295
Yes
No
Type:
N/A
Location:
N/A
Status:
N/A
Number of Spaces:
N/A
N/A
N/A
N/A
N/A
N/A
N/A
N/A
Construction Details
Conventional
Wood Siding
N/A
Gable/hip
Composition Shingle
Tax History
Year
Amount
Land
Improvement
Percent Change
Assessment
2020
$2,867
$16,000
$70,760
--%
$86,760
2019
$2,859
$16,000
$70,760
--%
$86,760
2017
$2,036
$12,800
$57,120
--%
$69,920
2017
$2,036
$12,800
$48,160
--%
$60,960
2016
$1,911
$11,600
$46,200
--%
$57,800
2014
$1,848
$11,600
$43,200
--%
$54,800
2013
$1,590
$8,000
$39,080
--%
$47,080
2012
$1,589
$8,000
$39,080
--%
$47,080

Average Home Price in 30096
Nearby Properties
Zip Code
Price
Bed
Bath
Sqft
Lot
Sold Date
$315,778
$315,778
3 Beds
1.5 Baths
1,262 Sqft
18,295 Lot (sqft)
Sold 10/27/2026
$575,370
3 Beds
2 Baths
1,404 Sqft
48,787 Lot (sqft)
Sold 10/20/2026
$263,794
$263,794
3 Beds
1.5 Baths
1,305 Sqft
37,897 Lot (sqft)
Sold 09/14/2026
$432,513
$432,513
5 Beds
4.5 Baths
1,360 Sqft
25,700 Lot (sqft)
Sold 10/27/2026
$1,299,000
$1,299,000
3 Beds
5 Baths
1,260 Sqft
18,295 Lot (sqft)
Sold 10/26/2026
$419,900
$419,900
3 Beds
2 Baths
1,444 Sqft
18,295 Lot (sqft)
Sold 10/27/2026
$354,039
$354,039
3 Beds
2 Baths
1,425 Sqft
17,424 Lot (sqft)
Sold 10/27/2026