Member Features
Find Real Estate Bargain!
Full foreclosure details
Home value, equity and ownership info
Find homes priced below market
Get full access with a FREE Account
Already a member?
$380,000
Listing Price3beds
2baths
1,734sqft
22,651sqft lot
2075 Pine Needle Ct, Gastonia, NC 28056
Member Features
Find Real Estate Bargain!
Full foreclosure details
Home value, equity and ownership info
Find homes priced below market
Get full access with a FREE Account
Already a member?
For Sale
Off Market
Home type
Price / sqft
Year built
Home Details
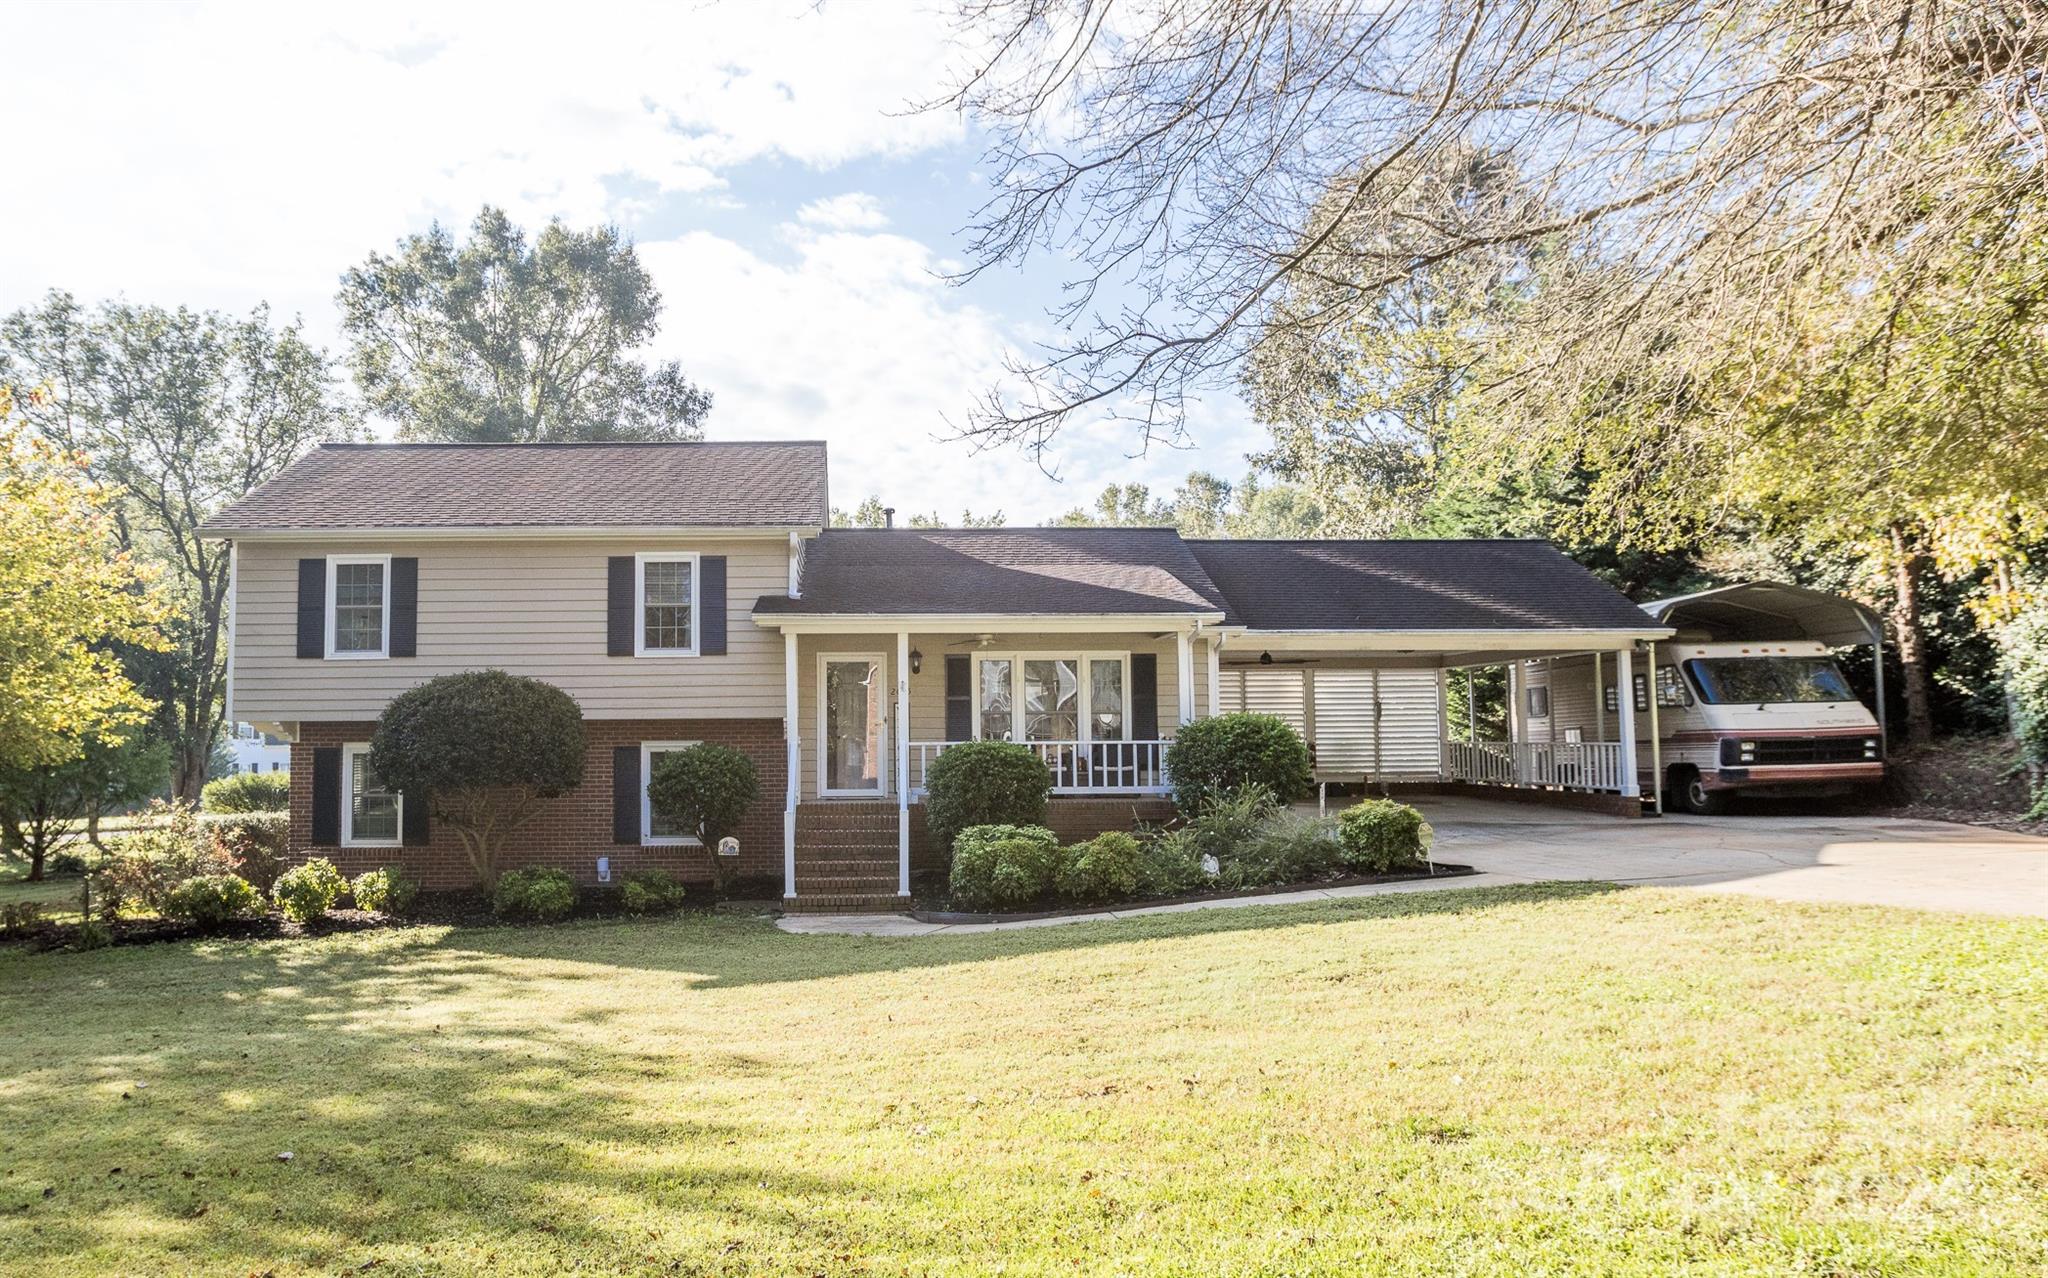
Come and see this exceptional brick/cedar-sided tri-level home that graces a beautiful flat, 1/2-acre yard. Step inside from the charming front porch or via the carport into main level that features an open-concept design seamlessly blending the kitchen, dining, & living areas. Admire the beautiful kitchen cabinetry, large functional island, and brand new dishwasher. Upper level offers 3 generously sized bedrooms and 2 full baths. Lower level has a 4th bedroom w/custom built-ins, nice size 2nd living area w/a stunning rock fireplace (gas logs), exterior door, and additional 1/2 bath. The laundry room, with laundry drop from the upper floor, adds convenience. Enjoy quiet moments on the cozy front porch or entertain and relax on the oversized back patio next to the above-ground pool -which can stay or be removed. Enormous wired workshop (12x50), 2-car carport with shades, and separate RV carport, offer abundant space for vehicles, hobbies, and storage. No HOA. Truly a must-see!
Interior Details
1734
3
2
Has Heating:
Yes
Heating Type:
Forced Air With Air Conditioning
Has Cooling:
Yes
Cooling Type:
N/A
Has Fuel:
No
Fuel Type:
N/A
Has Basement:
No
Basement Type:
Basement (unspecified)
Has Flooring:
No
Flooring Type:
N/A
Has Fireplace:
Yes
Fireplace Type:
N/A
Property Details
22651
No
No
Type:
N/A
Location:
N/A
Status:
N/A
Number of Spaces:
N/A
N/A
N/A
N/A
N/A
N/A
N/A
N/A
Construction Details
Split Level
Brick
N/A
Gable/hip
Shingle
Tax History
Year
Amount
Land
Improvement
Percent Change
Assessment
2020
$2,299
$25,000
$145,360
--%
$170,360
2019
$2,316
$25,000
$145,360
--%
$170,360
2017
$2,176
$24,000
$131,463
--%
$155,463
2016
$2,176
$24,000
$131,463
--%
$155,463
2015
$2,176
$24,000
$131,463
--%
$155,463
2013
$2,091
$30,000
$119,407
--%
$149,407
2013
$2,091
$30,000
$119,407
--%
$149,407
2012
$2,024
$30,000
$119,407
--%
$149,407

Average Home Price in 28056
Nearby Properties
Zip Code
Price
Bed
Bath
Sqft
Lot
Sold Date
$275,370
$275,370
3 Beds
2 Baths
1,514 Sqft
17,860 Lot (sqft)
Sold 09/25/2026
$370,499
3 Beds
2 Baths
1,944 Sqft
20,909 Lot (sqft)
Sold 07/07/2026
$375,000
$375,000
3 Beds
3 Baths
1,923 Sqft
18,731 Lot (sqft)
Sold 10/26/2026
$435,000
$435,000
3 Beds
2 Baths
1,942 Sqft
16,988 Lot (sqft)
Sold 10/26/2026
$439,000
4 Beds
2 Baths
1,976 Sqft
11,326 Lot (sqft)
Sold 10/13/2026
$305,000
$305,000
3 Beds
3 Baths
1,478 Sqft
14,810 Lot (sqft)
Sold 10/26/2026
$380,000
3 Beds
2 Baths
1,734 Sqft
22,651 Lot (sqft)
Sold 10/17/2026