
Member Features
Find Real Estate Bargain!
Full foreclosure details
Home value, equity and ownership info
Find homes priced below market
Get full access with a FREE Account
Already a member?
$379,000
Listing Price1beds
1baths
1,152sqft
10,019sqft lot
56 Pine Ln, Bayfield, CO 81122
Member Features
Find Real Estate Bargain!
Full foreclosure details
Home value, equity and ownership info
Find homes priced below market
Get full access with a FREE Account
Already a member?
For Sale
Off Market
Home type
Price / sqft
Year built
Home Details
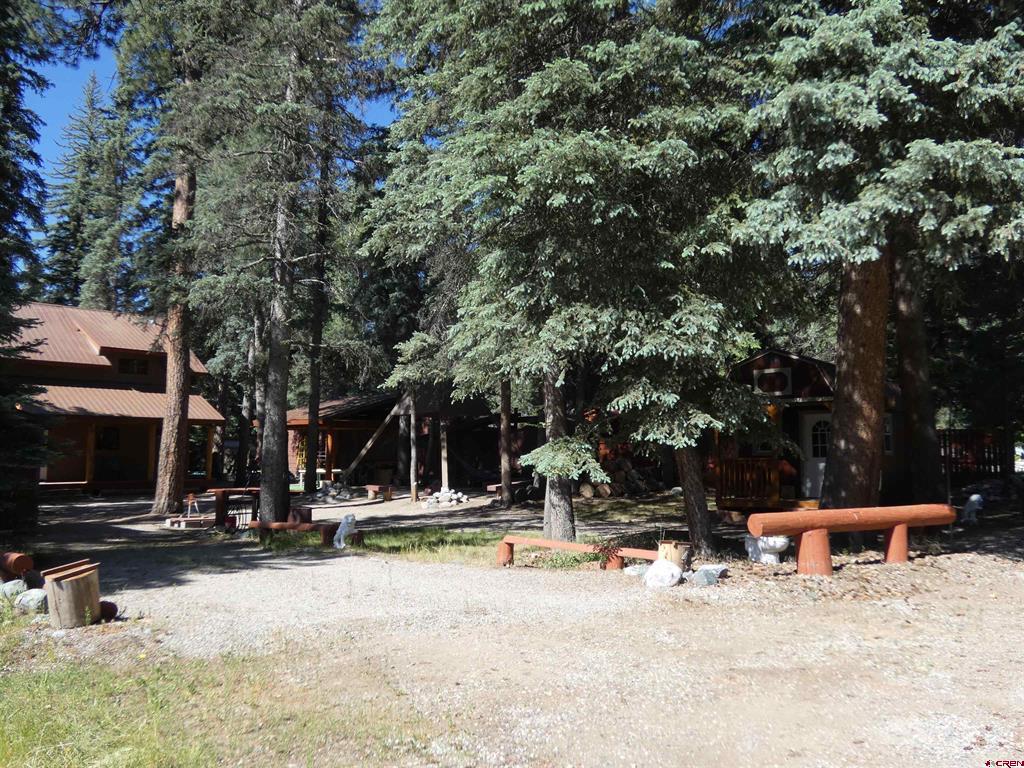
Own your own oasis at Vallecito! You are welcomed into the cabin off the nice deck out front where you can sit and enjoy the wildlife that roams the property. The open concept main level boasts a beautiful kitchen with hardwood hickory cabinets and tile countertops. Tongue and groove throughout, plus tile and new carpet that was just installed gives the cabin a cozy feeling. This one bedroom, one bath cabin has been meticulously built. Great detail was taken in the building process to include extra insulation in the walls and roof. The bathroom is on the main floor with a large walk-in shower. Rounding out the main floor is the washer/dryer closet area. The loft features a large bedroom, roomy closet and a private patio. The exterior of the home includes a large pyramid cabana with a fire pit where you can hang out, enjoy the crackling fire and gaze at the stars. There is also a 10 x 20-foot unfinished guest cabin, two small sheds and large covered log post and beam cabana. Lots of room to host get togethers with family and friends! You have lots of privacy with the privacy fence that encloses part of the property. You are just minutes away from Vallecito Lake, with its great fishing and boating fun and also the many hiking trails where you can hike up to take in the amazing scenery. Don't delay in scheduling your showing of this awesome property!
Interior Details
1152
1
1
Has Heating:
Yes
Heating Type:
Radiant
Has Cooling:
No
Cooling Type:
N/A
Has Fuel:
Yes
Fuel Type:
Electric
Has Basement:
No
Basement Type:
N/A
Has Flooring:
No
Flooring Type:
N/A
Has Fireplace:
Yes
Fireplace Type:
N/A
Property Details
10019
No
No
Type:
N/A
Location:
N/A
Status:
N/A
Number of Spaces:
N/A
No
No
No
No
Yes
No
No
Construction Details
Conventional
N/A
N/A
N/A
N/A
Tax History
Year
Amount
Land
Improvement
Percent Change
Assessment
2019
$651
$3,570
$7,910
--%
$11,480
2018
$540
$3,300
$6,400
--%
$9,700
2017
$543
$3,300
$6,430
--%
$9,730
2016
$587
$3,180
$7,290
--%
$10,470
2015
$460
$3,180
$7,120
--%
$10,300
2013
$502
$10,730
$0
--%
$10,730
2011
$386
$11,250
$0
--%
$11,250

Average Home Price in 81122
Nearby Properties
Zip Code
Price
Bed
Bath
Sqft
Lot
Sold Date
$474,030
$474,030
3 Beds
2 Baths
1,280 Sqft
50,094 Lot (sqft)
Sold 07/13/2026
$351,982
3 Beds
2.25 Baths
1,232 Sqft
21,780 Lot (sqft)
Sold 10/26/2026
$379,000
$379,000
1 Beds
1 Baths
1,152 Sqft
10,019 Lot (sqft)
Sold 09/29/2026
$575,000
2 Beds
2 Baths
1,152 Sqft
21,780 Lot (sqft)
Sold 10/13/2026






