


Member Features
Find Real Estate Bargain!
Full foreclosure details
Home value, equity and ownership info
Find homes priced below market
Get full access with a FREE Account
Already a member?
$415,000
Listing Price5beds
3baths
3,402sqft
13,068sqft lot
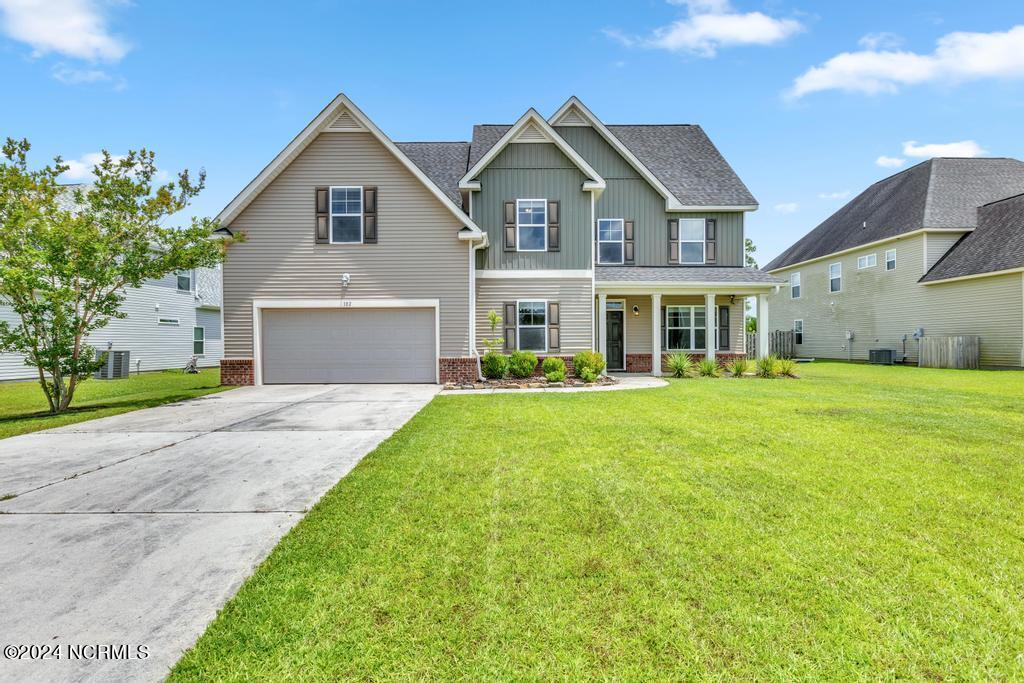
102 Pine Lakes Dr, Maple Hill, NC 28454
Member Features
Find Real Estate Bargain!
Full foreclosure details
Home value, equity and ownership info
Find homes priced below market
Get full access with a FREE Account
Already a member?
For Sale
Off Market
Home type
Price / sqft
Year built
Home Details
Welcome to 102 Pine Lakes Dr, an exceptional 5-bedroom, 3 bathroom home located in the highly sought-after Southwest Plantation at Bear Trail Golf Club in Maple Hill, NC. Situated directly across from the clubhouse, community pool, and playground, this home offers unparalleled convenience and access to top-notch amenities. As you enter, the elegant foyer welcomes you into the formal dining room, highlighted by a stunning coffered ceiling. Adjacent to the dining room is a versatile office/study, perfect for working from home. The family room, located just past the foyer, features, a cozy gas fireplace flanked by Clerestory windows that flood the space with natural light. The kitchen is a chef's haven with elongated windows over the sink enhance the beauty of the granite countertops. Enjoy the modern glass tile backsplash, stainless steel appliances, and abundant cabinet and counter space. A huge bar provides extra space and seating, complemented by a charming breakfast nook. Off the kitchen, you'll find the first of of the five spacious bedrooms and a full bathroom, ideal for guests or in-laws. The second floor provides access to four additional bedrooms, a large bonus room, a full bathroom, and a convenient second-floor laundry room. The expansive master suite, measuring 15' x 19.8', features a deep-set tray ceiling and a luxurious ensuite that boasts a large soaking tub, separate glass-door shower, water closet, linen closet, and access to the massive wal
Interior Details
3402
5
3
Has Heating:
Yes
Heating Type:
Central
Has Cooling:
Yes
Cooling Type:
Central
Has Fuel:
Yes
Fuel Type:
Electric
Has Basement:
No
Basement Type:
No Basement
Has Flooring:
No
Flooring Type:
N/A
Has Fireplace:
Yes
Fireplace Type:
N/A
Property Details
13068
No
No
Type:
N/A
Location:
N/A
Status:
N/A
Number of Spaces:
N/A
N/A
N/A
N/A
N/A
N/A
N/A
N/A
Construction Details
Ranch
Aluminum/vinyl
N/A
N/A
N/A
Tax History
Year
Amount
Land
Improvement
Percent Change
Assessment
2020
$1,478
$35,000
$219,770
--%
$254,770
2019
$1,478
$35,000
$219,770
--%
$254,770
2018
$1,796
$35,000
$219,770
--%
$254,770
2017
$1,489
$45,000
$175,670
--%
$220,670
2016
$1,489
$45,000
$175,670
--%
$220,670
2014
$1,489
$45,000
$175,670
--%
$220,670
2013
$1,711
$40,000
$252,620
--%
$292,620
2012
$234
$40,000
$0
--%
$40,000

Average Home Price in 28454
Nearby Properties
Zip Code
Price
Bed
Bath
Sqft
Lot
Sold Date
$478,396
5 Beds
3.5 Baths
3,665 Sqft
17,424 Lot (sqft)
Sold 06/30/2026
$501,209
5 Beds
3.5 Baths
3,785 Sqft
17,860 Lot (sqft)
Sold 10/26/2026
$455,000
5 Beds
4.5 Baths
3,384 Sqft
11,761 Lot (sqft)
Sold 10/26/2026
$464,304
$464,304
5 Beds
3.5 Baths
3,785 Sqft
13,504 Lot (sqft)
Sold 10/26/2026
$435,000
$435,000
4 Beds
3 Baths
3,139 Sqft
13,939 Lot (sqft)
Sold 10/13/2026
$455,000
4 Beds
3 Baths
3,192 Sqft
13,939 Lot (sqft)
Sold 10/26/2026
$485,000
5 Beds
4 Baths
3,665 Sqft
15,246 Lot (sqft)
Sold 09/29/2026
$415,000
5 Beds
3 Baths
3,402 Sqft
13,068 Lot (sqft)
Sold 09/29/2026





