Member Features
Find Real Estate Bargain!
Full foreclosure details
Home value, equity and ownership info
Find homes priced below market
Get full access with a FREE Account
Already a member?
$1,035,616
Listing Price5beds
4baths
4,760sqft
18,731sqft lot
1517 Pine Lake Dr, Naperville, IL 60564
Member Features
Find Real Estate Bargain!
Full foreclosure details
Home value, equity and ownership info
Find homes priced below market
Get full access with a FREE Account
Already a member?
For Sale
Off Market
Home type
Price / sqft
Year built
Home Details
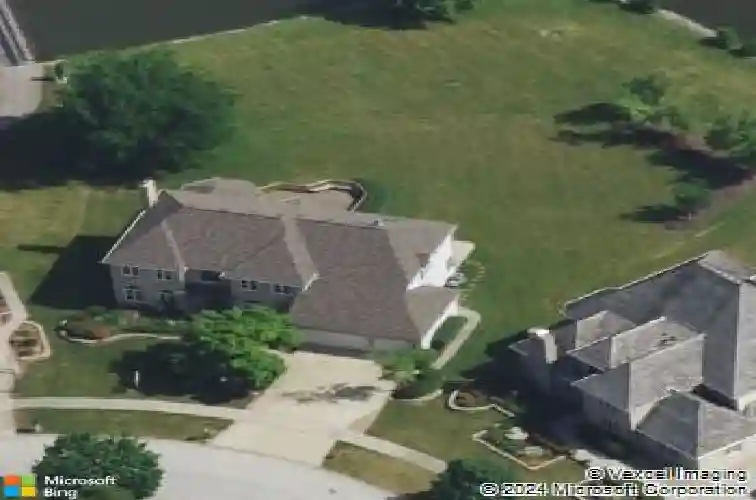
MULTIPLE offers received. Welcome to 1517 Pine Lake Drive, a stunning sanctuary in the heart of Naperville's sought-after White Eagle Golf and Swim Club. This exceptional property offers 4,760 square feet of meticulously designed living space, perfectly situated on a .3578-acre lot that backs directly to the golf course and a serene lagoon-a rare combination of luxury and location. Step inside and be greeted by an inviting layout that effortlessly blends elegance with comfort. Expansive windows throughout the home capture breathtaking views of the lush greens and sparkling water, creating a backdrop that feels like your own private retreat. Whether you're hosting gatherings or enjoying quiet evenings, this home has been thoughtfully crafted to cater to every lifestyle. Gourmet Kitchen is bright, spacious, and features granite counters and custom cabinetry. A separate cooking area is a unique detail. First Floor Suite with adjacent Fully renovated Full Bath. Interior Fully Painted, including doors, in 2026. ALL BATHROOMS are beautifully renovated. ALL New windows. The outdoor space is equally impressive, offering the perfect setting to unwind or entertain. Imagine sipping your morning coffee while overlooking the tranquil lake or hosting summer barbecues with the manicured golf course as your backdrop. It's more than a home; it's a lifestyle. Nestled in a community renowned for its amenities, including a championship 27-hole Arnold Palmer designed golf course, swimming pool, t
Interior Details
4760
5
4
Has Heating:
Yes
Heating Type:
Central
Has Cooling:
Yes
Cooling Type:
Central
Has Fuel:
No
Fuel Type:
N/A
Has Basement:
No
Basement Type:
Basement (unspecified)
Has Flooring:
No
Flooring Type:
N/A
Has Fireplace:
Yes
Fireplace Type:
N/A
Property Details
18731
No
No
Type:
N/A
Location:
N/A
Status:
N/A
Number of Spaces:
N/A
N/A
N/A
N/A
N/A
N/A
N/A
N/A
Construction Details
N/A
Brick
N/A
N/A
N/A
Tax History
Year
Amount
Land
Improvement
Percent Change
Assessment
2019
$19,823
$70,500
$167,290
--%
$237,790
2018
$20,763
$71,970
$173,900
--%
$245,870
2017
$20,364
$69,530
$168,000
--%
$237,530
2016
$19,983
$66,730
$161,230
--%
$227,960
2015
$20,028
$63,360
$155,630
--%
$218,990
2013
$21,425
$66,500
$165,050
--%
$231,550
2012
$20,758
$67,880
$168,470
--%
$236,350
2011
$20,234
$72,540
$180,050
--%
$252,590

Average Home Price in 60564
Nearby Properties
Zip Code
Price
Bed
Bath
Sqft
Lot
Sold Date
$1,108,629
$1,108,629
5 Beds
3.5 Baths
4,650 Sqft
13,504 Lot (sqft)
Sold 09/10/2026
$1,040,871
$1,040,871
4 Beds
3.5 Baths
5,039 Sqft
16,553 Lot (sqft)
Sold 08/05/2026
$1,111,746
$1,111,746
-- Beds
2.5 Baths
4,140 Sqft
21,066 Lot (sqft)
Sold 07/08/2026
$892,967
-- Beds
2.5 Baths
4,735 Sqft
15,831 Lot (sqft)
Sold 07/07/2026
$1,035,616
$1,035,616
5 Beds
4 Baths
4,760 Sqft
18,731 Lot (sqft)
Sold 10/26/2026