Member Features
Find Real Estate Bargain!
Full foreclosure details
Home value, equity and ownership info
Find homes priced below market
Get full access with a FREE Account
Already a member?
$1,490,000
Listing Price4beds
4baths
5,443sqft
125,017sqft lot
8912 S Pine Dr, Beulah, CO 81023
Member Features
Find Real Estate Bargain!
Full foreclosure details
Home value, equity and ownership info
Find homes priced below market
Get full access with a FREE Account
Already a member?
For Sale
Off Market
Home type
Price / sqft
Year built
Home Details
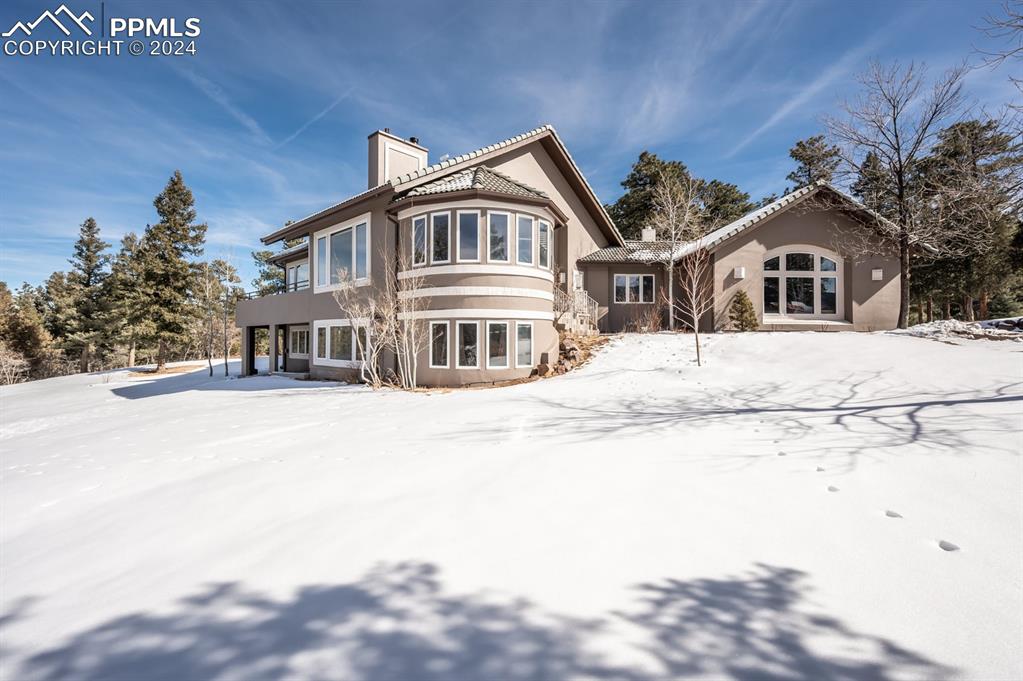
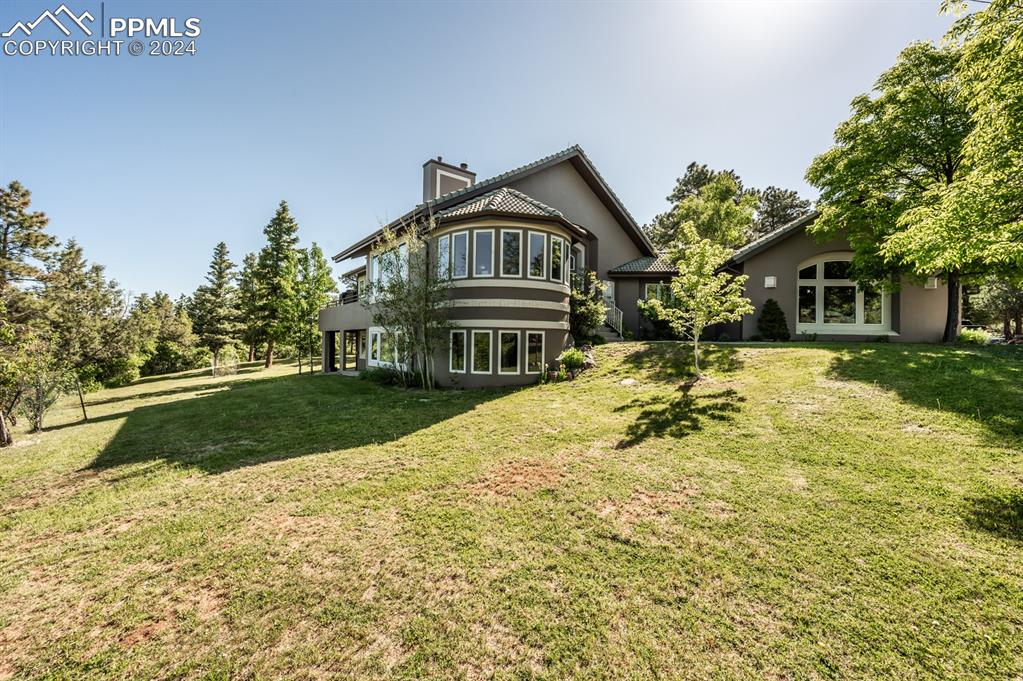
Escape to your own secluded haven atop a mountain, where a custom-built residence awaits amidst 40 acres of pristine forest. Offering unparalleled tranquility and breathtaking views of the Beulah Valley, this 1.5 story home boasts over 5900 sq ft of meticulously crafted living space, showcasing high-quality materials and attention to detail throughout. Luxurious main-level primary suite beckons a spacious layout, providing a perfect retreat. Expansive kitchen is a centerpiece of the home, featuring beetle-kill pine cabinets, a large island, and a convenient butler's pantryideal for culinary adventures and entertaining guests. Panoramic views of the Beulah Valley envelop the living room, where large windows frame the picturesque landscape. Home has 5 fireplaces including the patio, radiant floor heating, surround sound, and a theater room, offering luxurious amenities designed for comfort and enjoyment. Sustainable living with solar panels and battery backup and passive radiant heat, ensuring low electric bills and reduced environmental impact. Asphalt driveway adds to the eco-friendly design. Step outside to explore expansive decks, lush greenhouses, and 3 acres of cleared landperfect for livestock or gardening. From the marble sourced from the Capital Building to the meticulous landscaping, every aspect of this home reflects thoughtful design and impeccable craftsmanship. Schedule a private tour today to experience the unmatched beauty and luxury of this mountain retrea
Interior Details
5443
4
4
Has Heating:
Yes
Heating Type:
Radiant
Has Cooling:
No
Cooling Type:
N/A
Has Fuel:
No
Fuel Type:
N/A
Has Basement:
No
Basement Type:
N/A
Has Flooring:
No
Flooring Type:
N/A
Has Fireplace:
Yes
Fireplace Type:
N/A
Property Details
125017
No
No
Type:
Garage, Attached
Location:
N/A
Status:
N/A
Number of Spaces:
3
No
No
No
No
No
No
No
Construction Details
Split Level
Frame/stucco
N/A
Gable/hip
Tile
Tax History
Year
Amount
Land
Improvement
Percent Change
Assessment
2019
$5,960
$1,287
$51,216
--%
$52,503
2019
$5,960
$1,287
$51,216
--%
$52,503
2018
$5,388
$1,296
$45,286
--%
$46,582
2017
$5,392
$1,296
$45,286
--%
$46,582
2016
$5,449
$1,433
$45,418
--%
$46,851
2013
$4,846
$1,433
$44,124
--%
$45,557
2013
$4,846
$1,433
$44,124
--%
$45,557
2012
$4,975
$1,433
$45,645
--%
$47,078

Average Home Price in 81023
Nearby Properties
Zip Code
Price
Bed
Bath
Sqft
Lot
Sold Date
$1,490,000
$1,490,000
4 Beds
4 Baths
5,443 Sqft
125,017 Lot (sqft)
Sold 10/05/2026