
Member Features
Find Real Estate Bargain!
Full foreclosure details
Home value, equity and ownership info
Find homes priced below market
Get full access with a FREE Account
Already a member?
$300,000
Listing Price2beds
2baths
1,588sqft
1,467sqft lot
9061 Pine Cove Dr, Whitmore Lake, MI 48189
Member Features
Find Real Estate Bargain!
Full foreclosure details
Home value, equity and ownership info
Find homes priced below market
Get full access with a FREE Account
Already a member?
For Sale
Off Market
Home type
Price / sqft
Year built
Home Details
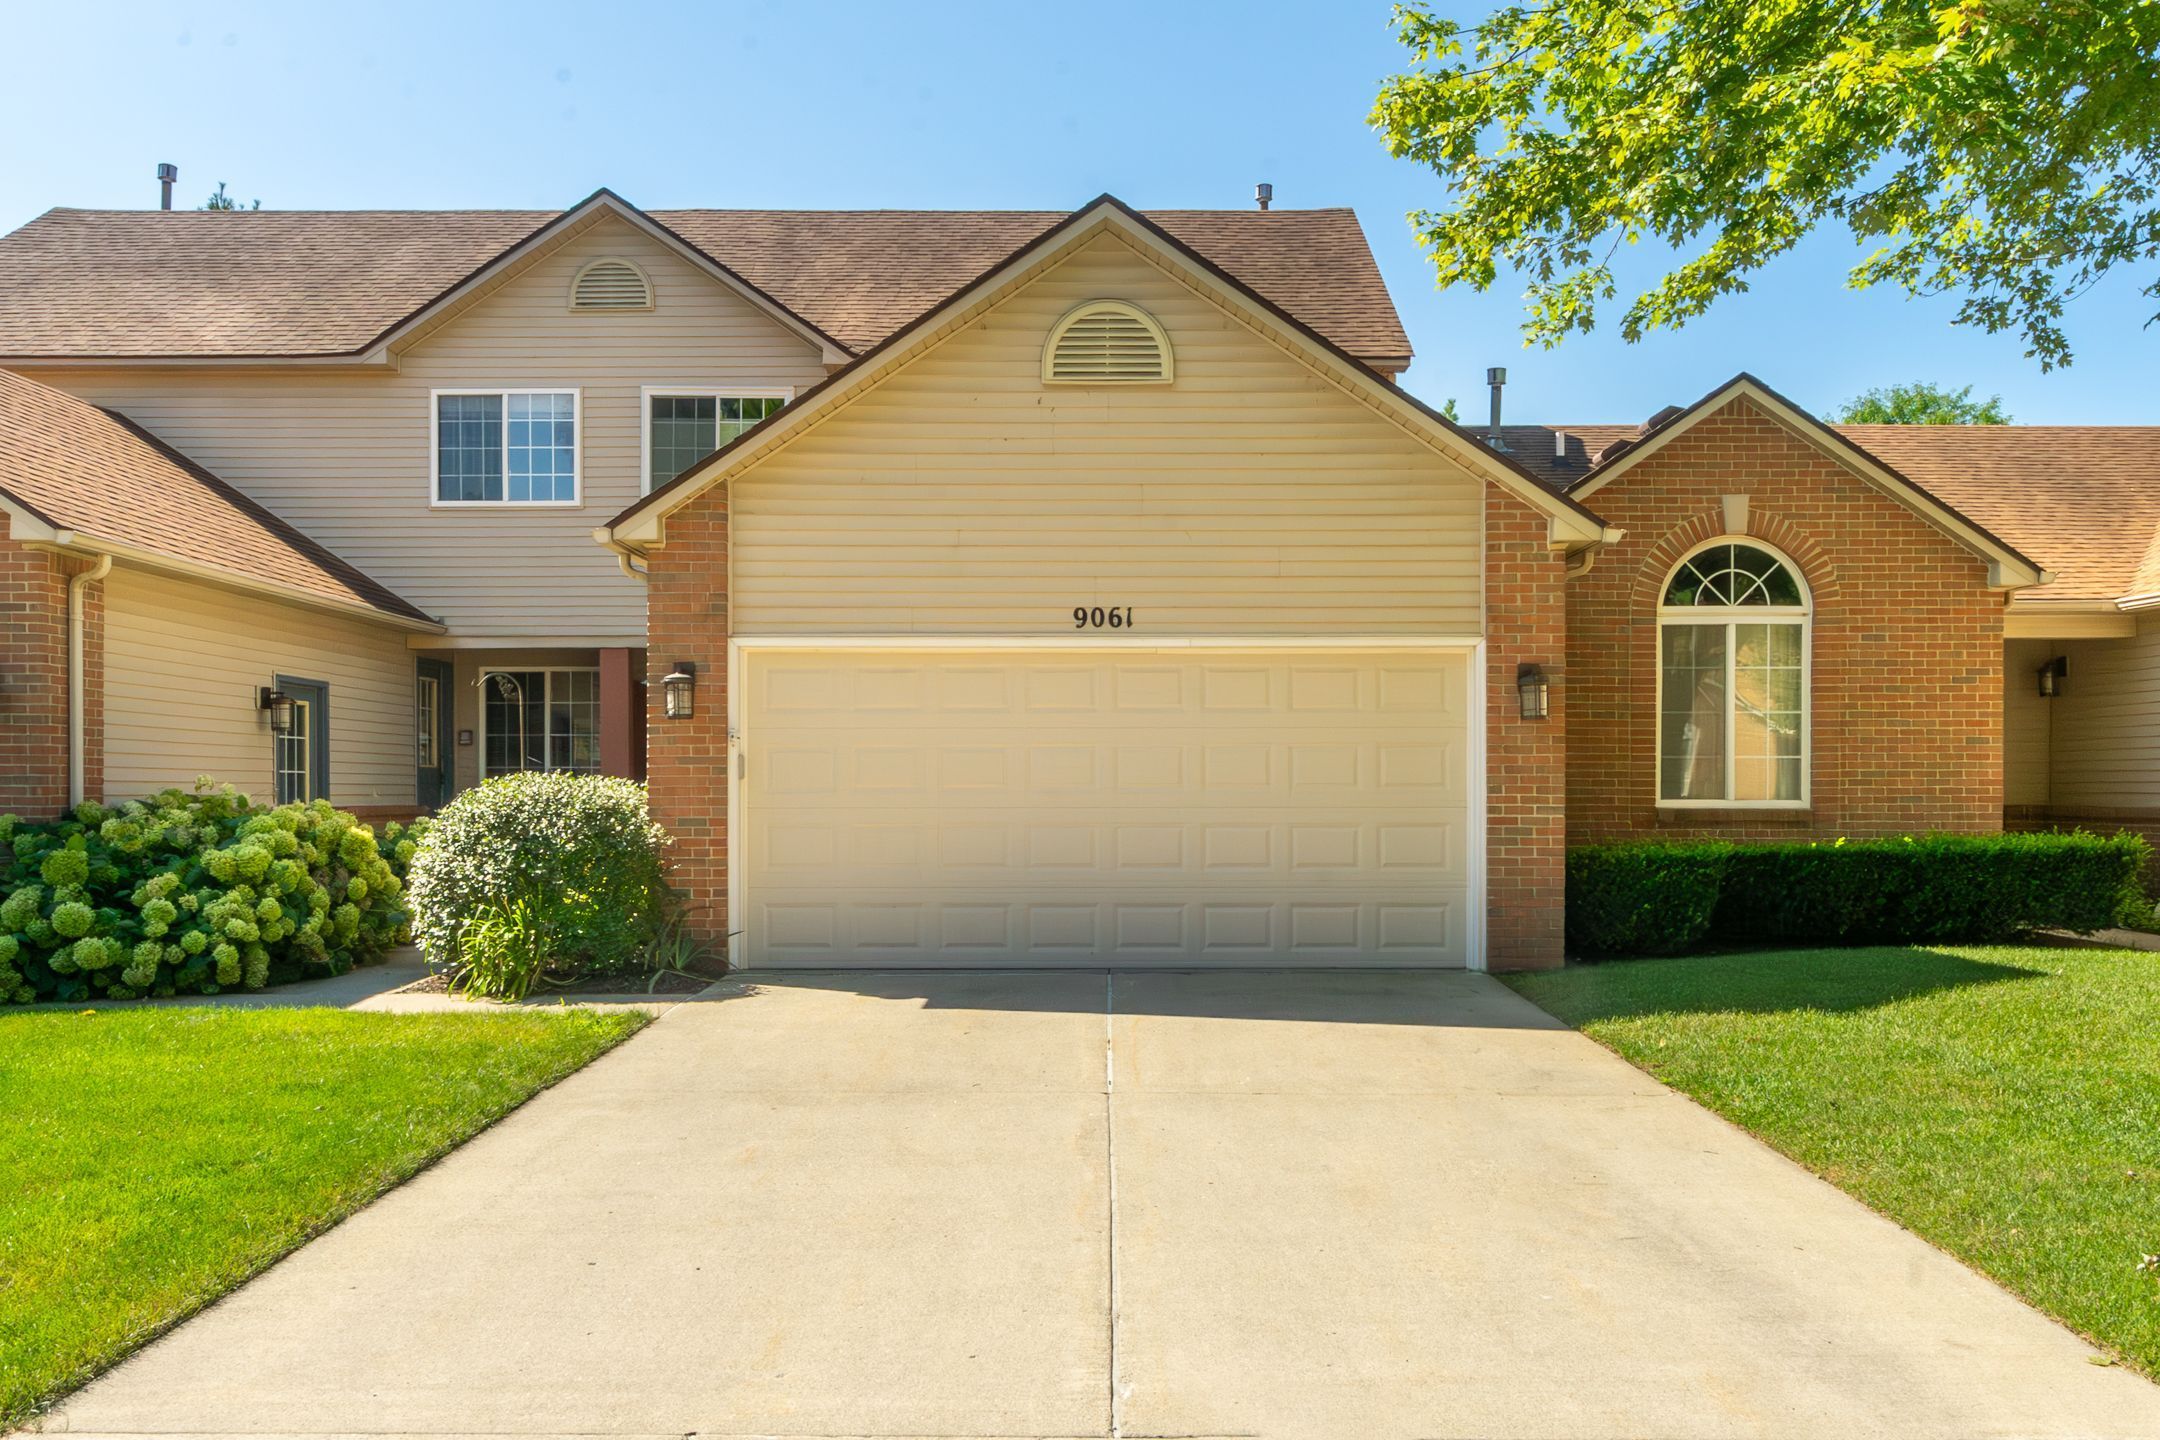
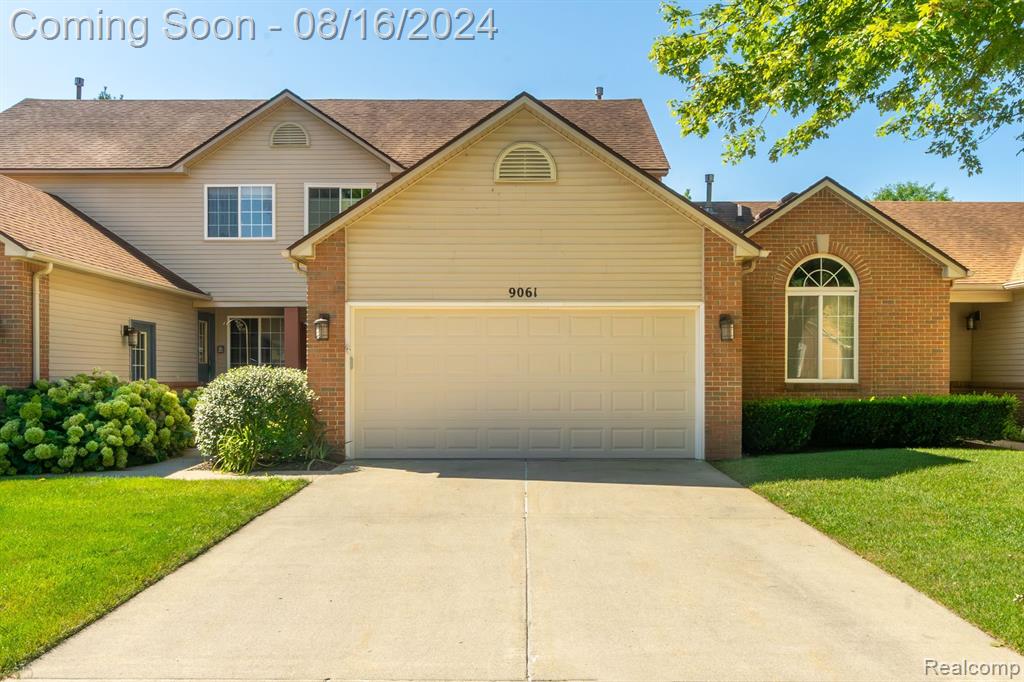
This Village at Eagle Gardens two-bedroom, two-bathroom condo is the perfect blend of comfort and convenience. Original owner has recently remodeled this home, including neutral paint and new windows throughout. The inviting great room has a cathedral ceiling, an electric fireplace with a Travertine tile surround and updated mantle, and a doorway to the deck. You'll fall in love with this kitchen, with painted cabinetry, quartz counters and backsplash, stainless appliances and a pass-through to the great room. Enjoy the luxury of a first-floor primary bedroom with a cathedral ceiling, walk-in closet and an updated bath. First floor laundry room too. The upstairs has a separate bedroom, bathroom, and a versatile loft space, ideal for guests or a home office. The unfinished lower level offers storage space or the potential to expand your living area to suit your needs. An attached two-car garage provides secure and convenient parking. This condo is located close to the center of Whitmore Lake. Plus, enjoy quick commutes with US-23 nearby, and reach Brighton in under 15 minutes or Ann Arbor in 20 minutes. Dont miss the opportunity to make this beautiful condo your new home!
Interior Details
1588
2
2
Has Heating:
Yes
Heating Type:
Forced Air With Air Conditioning
Has Cooling:
Yes
Cooling Type:
N/A
Has Fuel:
No
Fuel Type:
N/A
Has Basement:
No
Basement Type:
Basement (unspecified)
Has Flooring:
No
Flooring Type:
N/A
Has Fireplace:
Yes
Fireplace Type:
N/A
Property Details
1467
Yes
Yes
Type:
N/A
Location:
N/A
Status:
N/A
Number of Spaces:
N/A
No
No
No
No
No
No
No
Construction Details
Condo/apartment
Aluminum/vinyl
N/A
N/A
N/A
Tax History
Year
Amount
Land
Improvement
Percent Change
Assessment
2019
$2,483
$0
$0
--%
$85,600
2019
$2,483
$0
$0
--%
$80,300
2017
$2,305
$0
$0
--%
$74,600
2017
$2,305
$0
$0
--%
$73,800
2016
$2,336
$0
$0
--%
$69,000
2014
$2,098
$0
$0
--%
$61,500
2013
$1,999
$0
$0
--%
$54,600
2012
$1,967
$0
$0
--%
$53,400

Average Home Price in 48189
Nearby Properties
Zip Code
Price
Bed
Bath
Sqft
Lot
Sold Date
$303,346
2 Beds
2 Baths
1,588 Sqft
1,452 Lot (sqft)
Sold 08/12/2026
$345,000
$345,000
3 Beds
2.5 Baths
1,408 Sqft
12,850 Lot (sqft)
Sold 10/05/2026
$300,000
2 Beds
2 Baths
1,588 Sqft
1,467 Lot (sqft)
Sold 09/29/2026
$329,067
3 Beds
3 Baths
1,696 Sqft
1,489 Lot (sqft)
Sold 10/06/2026
$379,900
3 Beds
2 Baths
1,547 Sqft
13,367 Lot (sqft)
Sold 09/29/2026
$315,000
$315,000
3 Beds
2 Baths
1,428 Sqft
9,627 Lot (sqft)
Sold 07/10/2025
$350,000
3 Beds
2 Baths
1,704 Sqft
10,918 Lot (sqft)
Sold 10/06/2026
$349,900
3 Beds
1.5 Baths
1,376 Sqft
15,929 Lot (sqft)
Sold 07/10/2025
$382,678
3 Beds
3 Baths
1,582 Sqft
10,890 Lot (sqft)
Sold 10/06/2026




