Member Features
Find Real Estate Bargain!
Full foreclosure details
Home value, equity and ownership info
Find homes priced below market
Get full access with a FREE Account
Already a member?
$449,500
Listing Price3beds
2.5baths
3,998sqft
30,056sqft lot
174 Pine Cone Dr, Oxford, NC 27565
Member Features
Find Real Estate Bargain!
Full foreclosure details
Home value, equity and ownership info
Find homes priced below market
Get full access with a FREE Account
Already a member?
For Sale
Off Market
Home type
Price / sqft
Year built
Home Details
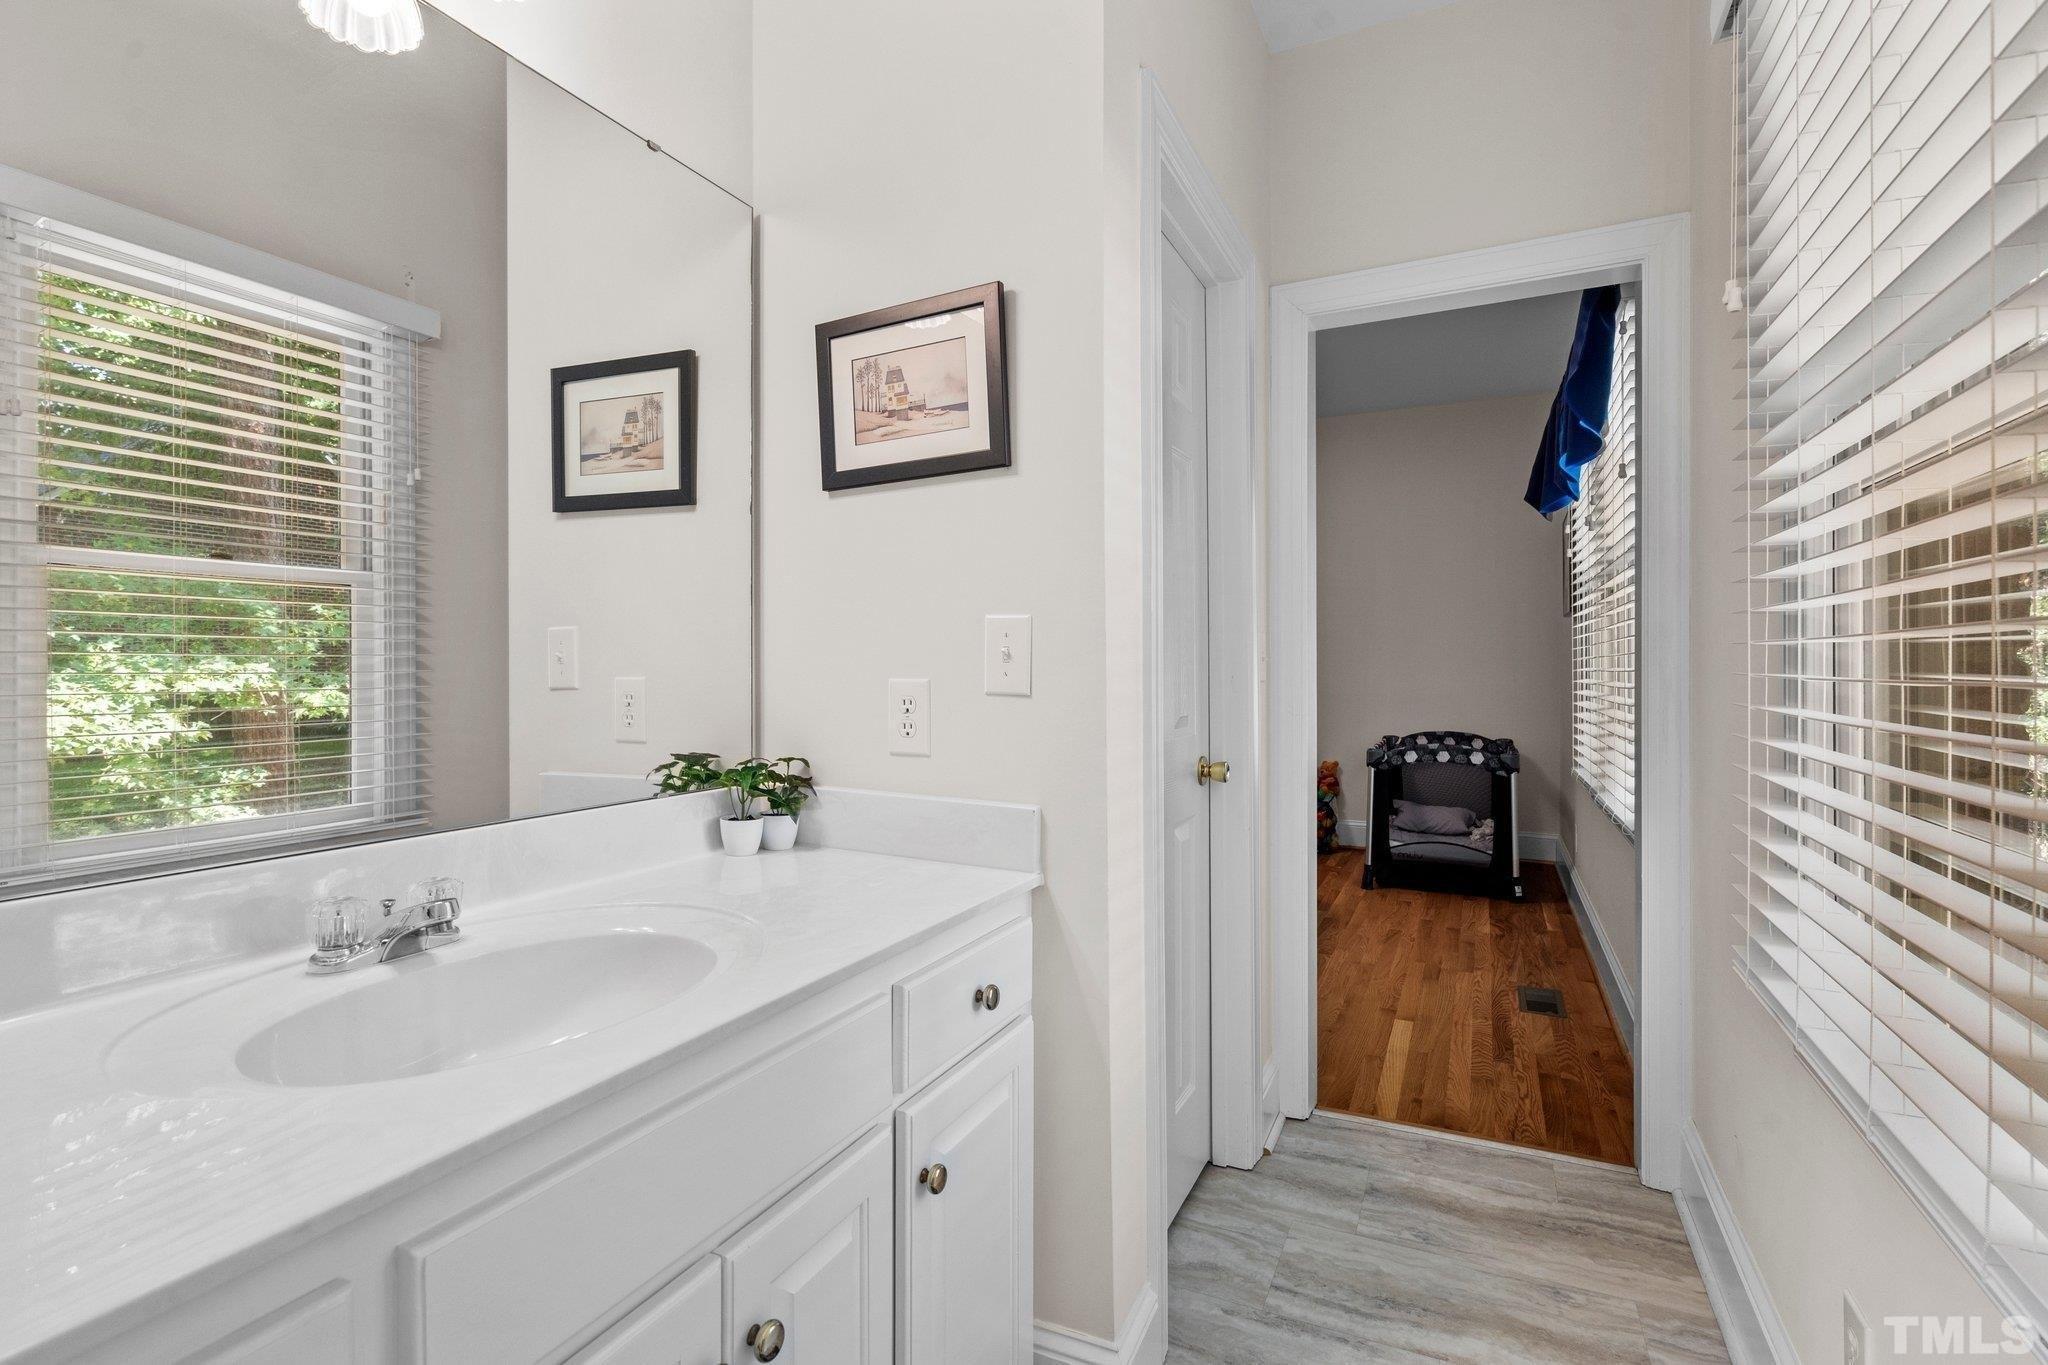
Buyers Agents Welcome!!!! This meticulously maintained home has been thoughtfully updated from top to bottom, offering a rare combination of modern upgrades, and exceptional functionality. This custom-built Robert Morgan house in one of Oxford's established neighborhoods offers an abundance of space into its large rooms and quality craftsmanship throughout. The home features a new CertainTeed Landmark architectural roof installed in 2026, and hand-nailed shingles for enhanced durability and performance. Inside, you'll find numerous major improvements including a Trane HVAC system (2021), updated electrical service with a new panel box, and completely replaced bathroom plumbing. Elegant dental crown molding enhances multiple living spaces, while both a wood-burning fireplace on the main level and a gas fireplace in the basement (currently capped off) to add warmth and character. The kitchen showcases new granite countertops, custom cabinetry with soft-close hardware and pull-out drawers, a spacious pantry, Pergo Extreme flooring, and newer appliances including a GE ss double oven, ss gas range, ss refrigerator, ss Whirlpool dishwasher, and disposal. The primary suite bathroom features a custom tiled walk-in shower with built-in bench seating, granite vanity, custom cabinetry, linen storage, and all-new fixtures. A fully renovated hall bathroom offers a double vanity with granite countertops, ceramic tile surround, built-in storage solutions, and a convenient stacked ss LG wash
Interior Details
3998
3
2.5
Has Heating:
Yes
Heating Type:
Central
Has Cooling:
Yes
Cooling Type:
Central
Has Fuel:
Yes
Fuel Type:
Gas
Has Basement:
No
Basement Type:
Finished
Has Flooring:
No
Flooring Type:
Carpet
Has Fireplace:
Yes
Fireplace Type:
N/A
Property Details
30056
Yes
Yes
Type:
Carport (unspecified)
Location:
N/A
Status:
N/A
Number of Spaces:
2
No
Yes
No
No
No
No
No
Construction Details
Ranch
Brick
N/A
Gable
Asphalt
Tax History
Year
Amount
Land
Improvement
Percent Change
Assessment
2020
$3,003
$44,022
$157,543
--%
$201,565
2020
$3,003
$44,022
$157,543
--%
$201,565
2019
$3,003
$44,022
$157,543
--%
$201,565

Average Home Price in 27565
Nearby Properties
Zip Code
Price
Bed
Bath
Sqft
Lot
Sold Date
$449,500
$449,500
3 Beds
2.5 Baths
3,998 Sqft
30,056 Lot (sqft)
Sold 10/26/2026