Member Features
Find Real Estate Bargain!
Full foreclosure details
Home value, equity and ownership info
Find homes priced below market
Get full access with a FREE Account
Already a member?
$536,946
Listing Price4beds
2.5baths
1,860sqft
16,117sqft lot
535 Pine Bluff Dr, Mars, PA 16046
Member Features
Find Real Estate Bargain!
Full foreclosure details
Home value, equity and ownership info
Find homes priced below market
Get full access with a FREE Account
Already a member?
For Sale
Off Market
Home type
Price / sqft
Year built
Home Details
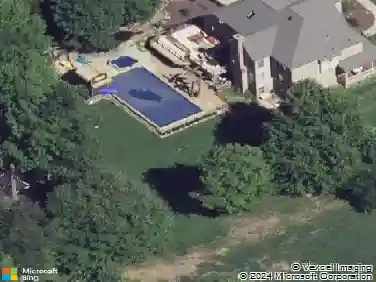
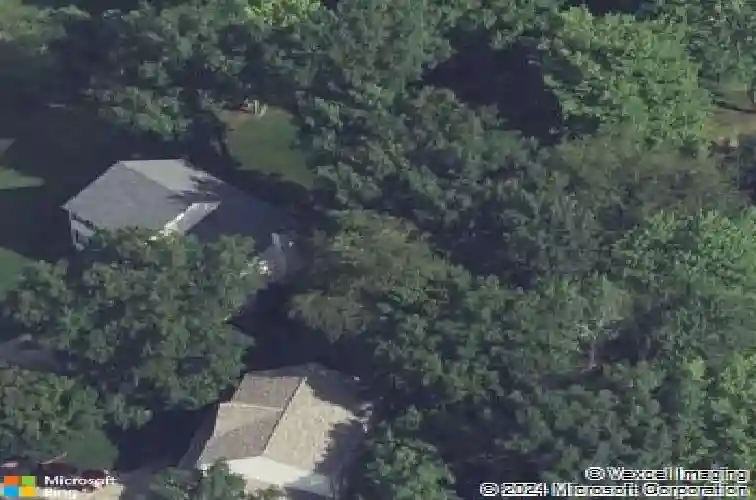
Beautiful 4-bed, 2.5-bath home on a quiet cul-de-sac in the sought-after Adams Ridge community within Mars Area Schools. The bright, open main level features a spacious family room with gas burning fireplace and a fully renovated kitchen with stainless steel appliances, quartz countertops, a butlers pantry featuring a built-in wine refrigerator & large island-perfect for entertaining. The connected dining area and a versatile flex space, ideal for an office or playroom, complete the main floor. Upstairs, the primary suite offers a private retreat with large walk-in closet & updated ensuite with double bowl vanity, complemented by three additional bedrooms and a full hall bath. The expansive finished basement provides exceptional bonus space for a game room, theater, gym, or multipurpose use. An attached garage adds everyday convenience.Enjoy Adams Ridge amenities including a community pool, pickleball/tennis courts, clubhouse, playgrounds/picnic area, volleyball court, soccer/baseball field, and basketball court. Prime location close to shopping, dining, and major roadways (I-79, PA Turnpike). Move-in ready and new carpeting just installed!
Interior Details
1860
4
2.5
Has Heating:
Yes
Heating Type:
Forced Air With Air Conditioning
Has Cooling:
Yes
Cooling Type:
Central
Has Fuel:
No
Fuel Type:
N/A
Has Basement:
No
Basement Type:
N/A
Has Flooring:
No
Flooring Type:
N/A
Has Fireplace:
Yes
Fireplace Type:
N/A
Property Details
16117
No
No
Type:
N/A
Location:
N/A
Status:
N/A
Number of Spaces:
N/A
N/A
N/A
N/A
N/A
N/A
N/A
N/A
Construction Details
Conventional
N/A
N/A
N/A
N/A
Tax History
Year
Amount
Land
Improvement
Percent Change
Assessment
2020
$3,738
$4,440
$23,720
--%
$28,160
2019
$3,738
$4,440
$23,720
--%
$28,160
2018
$3,671
$4,440
$23,720
--%
$28,160
2017
$3,671
$4,440
$23,720
--%
$28,160
2016
$3,671
$4,440
$23,720
--%
$28,160
2014
$3,586
$4,440
$23,720
--%
$28,160
2013
$3,558
$4,440
$23,720
--%
$28,160

Average Home Price in 16046
Nearby Properties
Zip Code
Price
Bed
Bath
Sqft
Lot
Sold Date
$389,900
$389,900
3 Beds
3 Baths
1,912 Sqft
1,960 Lot (sqft)
Sold 10/27/2026
$536,946
$536,946
4 Beds
2.5 Baths
1,860 Sqft
16,117 Lot (sqft)
Sold 10/27/2026
$590,147
$590,147
2 Beds
2.5 Baths
2,118 Sqft
10,890 Lot (sqft)
Sold 10/27/2026
$442,102
$442,102
3 Beds
2.5 Baths
1,998 Sqft
9,148 Lot (sqft)
Sold 10/27/2026
$595,000
$595,000
4 Beds
4 Baths
2,114 Sqft
10,454 Lot (sqft)
Sold 10/13/2026
$464,900
$464,900
3 Beds
2 Baths
1,944 Sqft
9,583 Lot (sqft)
Sold 10/27/2026