
Member Features
Find Real Estate Bargain!
Full foreclosure details
Home value, equity and ownership info
Find homes priced below market
Get full access with a FREE Account
Already a member?
$365,000
Listing Price5beds
4baths
3,010sqft
6,534sqft lot
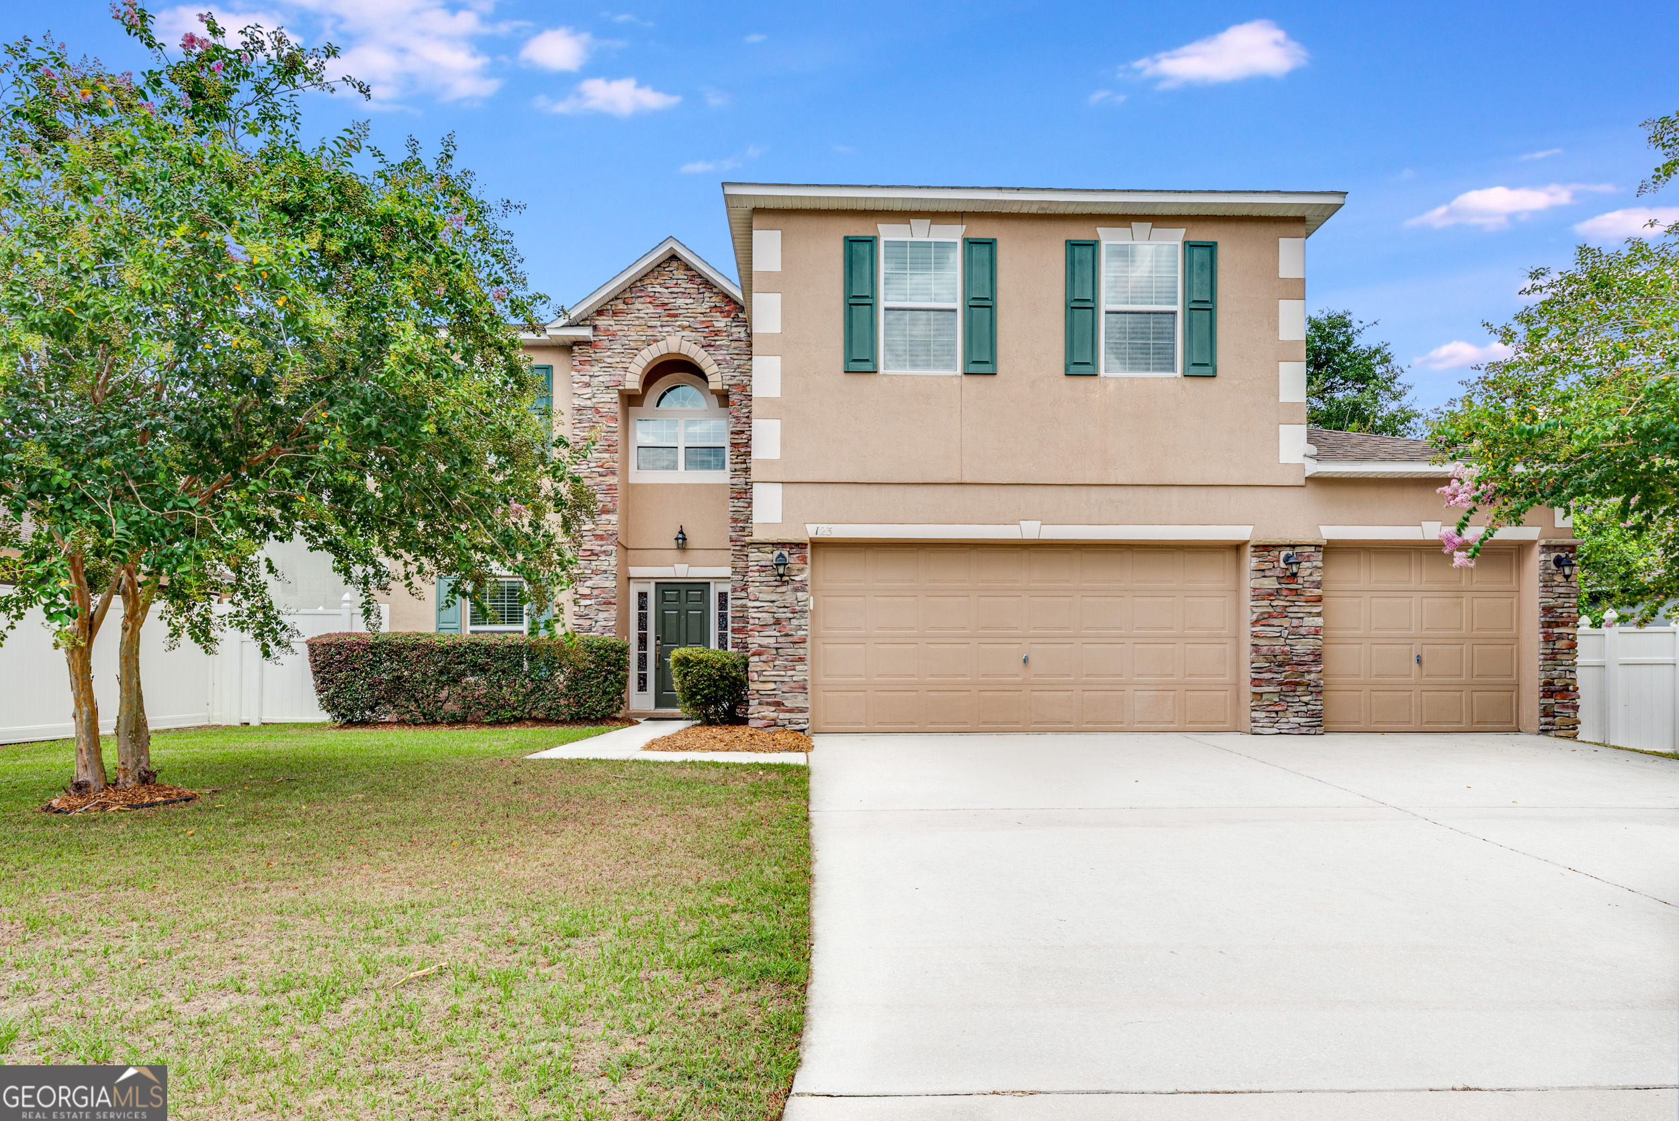
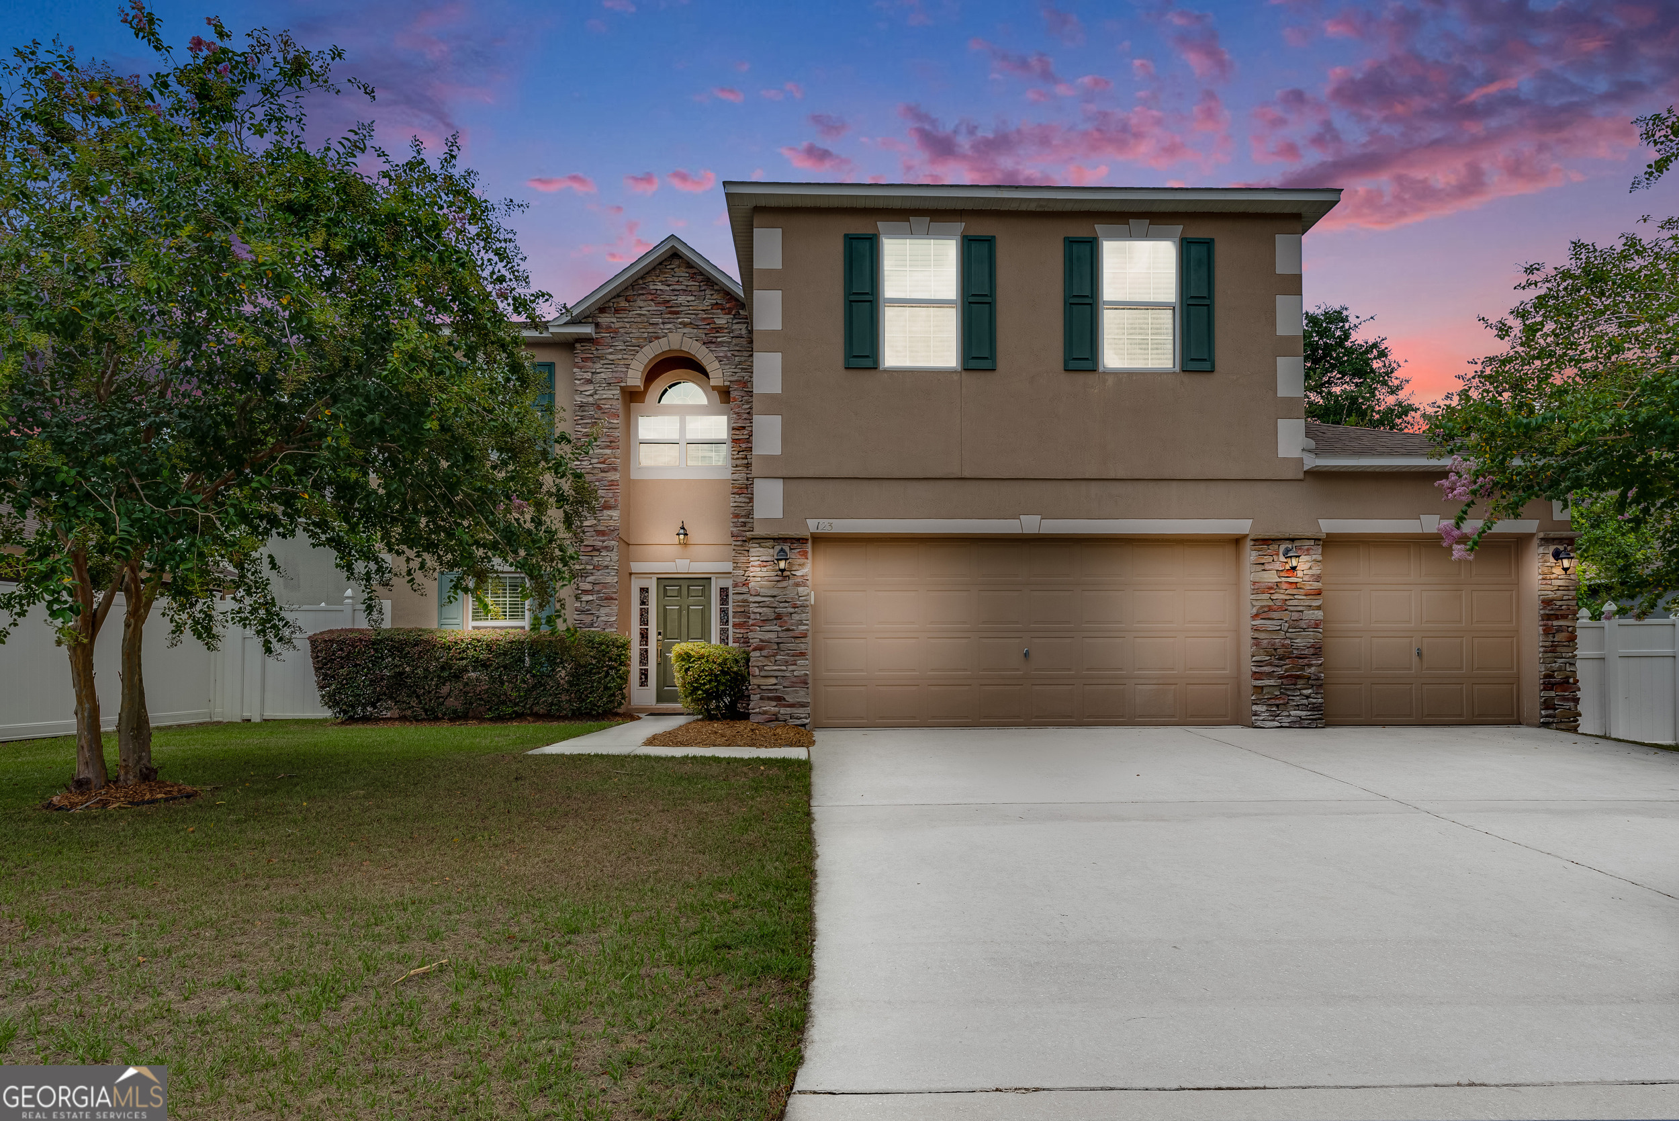
123 Pine Bluff Blvd W, Kingsland, GA 31548
Member Features
Find Real Estate Bargain!
Full foreclosure details
Home value, equity and ownership info
Find homes priced below market
Get full access with a FREE Account
Already a member?
For Sale
Off Market
Home type
Price / sqft
Year built
Home Details
This well-designed two-story home offers 5 bedrooms, 4 full bathrooms, and apx 3,010 square feet of living space. Built with sturdy cinder block construction and finished with a low-maintenance stucco exterior, the home combines function and flexibility across two levels. Upstairs Features: The primary bedroom includes a vaulted ceiling, a large walk-in closet, and a private bathroom with a garden soaking tub, separate shower with built-in bench, water closet, and double vanities. A second upstairs bedroom has its own private bathroom. Two additional bedrooms share a hall bath with a tub/shower combination and double sinks. A loft or den provides additional flexible space. The laundry room is also located upstairs and includes a washer and dryer. Main Floor Features: A two-story foyer opens to a formal dining room or flex space with crown molding. The spacious family room connects to the dining area and kitchen, with access to a screened back porch that includes two ceiling fans. The kitchen offers a center island with a prep sink, a main sink under the window overlooking the fenced backyard, GE Profile appliances including a 5-burner smooth-top cooktop, microwave hood, and double wall ovens. Two pantries and generous cabinet storage provide ample kitchen organization. The downstairs bedroom includes a walk-in closet and private access to a full bathroom, ideal for guests or multigenerational living. Additional Details: Three-car garage with automatic doors. Crown molding in
Interior Details
3010
5
4
Has Heating:
Yes
Heating Type:
Central
Has Cooling:
Yes
Cooling Type:
Central
Has Fuel:
No
Fuel Type:
N/A
Has Basement:
No
Basement Type:
Basement (unspecified)
Has Flooring:
No
Flooring Type:
Tile (unspecified)
Has Fireplace:
Yes
Fireplace Type:
N/A
Property Details
6534
No
No
Type:
Garage, Attached
Location:
N/A
Status:
N/A
Number of Spaces:
0
No
Yes
No
No
No
No
No
Construction Details
N/A
Concrete Block
N/A
Hip
Composition Shingle
Tax History
Year
Amount
Land
Improvement
Percent Change
Assessment
2020
$4,476
$6,000
$106,499
--%
$112,499
2019
$4,476
$6,000
$106,499
--%
$112,499
2018
$4,223
$6,000
$106,499
--%
$112,499
2017
$3,291
$6,000
$103,930
--%
$109,930
2016
$2,945
$6,000
$92,387
--%
$98,387
2013
$2,191
$5,400
$83,148
--%
$88,548
2013
$2,191
$7,821
$72,299
--%
$80,120
2012
$192
$0
$0
--%
$7,038

Average Home Price in 31548
Nearby Properties
Zip Code
Price
Bed
Bath
Sqft
Lot
Sold Date
$355,000
3 Beds
2 Baths
3,032 Sqft
8,712 Lot (sqft)
Sold 10/05/2026
$365,000
5 Beds
4 Baths
3,010 Sqft
6,534 Lot (sqft)
Sold 09/29/2026
$344,044
4 Beds
2 Baths
2,948 Sqft
6,534 Lot (sqft)
Sold 10/05/2026




