Member Features
Find Real Estate Bargain!
Full foreclosure details
Home value, equity and ownership info
Find homes priced below market
Get full access with a FREE Account
Already a member?
$759,999
Listing Price3beds
1baths
1,353sqft
17,860sqft lot
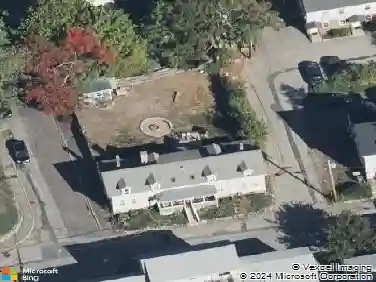
7 Pincushion Rd, Framingham, MA 01702
Member Features
Find Real Estate Bargain!
Full foreclosure details
Home value, equity and ownership info
Find homes priced below market
Get full access with a FREE Account
Already a member?
For Sale
Off Market
Home type
Price / sqft
Year built
Home Details
Welcome to this beautifully updated 3-bedroom, 2-bath home ideally situated on a desirable corner lot with seasonal reservoir water views. Updated throughout and offering central air, this home features a spacious living room with gas fireplace and oversized picture window, filling the space with natural light. The updated custom kitchen boasts granite countertops, stainless steel appliances, and a beverage fridge, with a dining area conveniently located just off the kitchen. The main level also offers a full bath with a large walk-in shower and generously sized bedrooms. The finished lower level provides additional living space with a comfortable family room and full bath. New carpeting on the stairs adds a fresh finishing touch. Ideally located near major routes, shopping, restaurants, and Cushing Park. A wonderful opportunity in a convenient Framingham location! Offer Deadline Please have offers in by Monday August 17th 3pm as one pdf. Thank you
Interior Details
1353
3
1
Has Heating:
Yes
Heating Type:
Forced Air With Air Conditioning
Has Cooling:
Yes
Cooling Type:
N/A
Has Fuel:
Yes
Fuel Type:
Gas
Has Basement:
No
Basement Type:
Full
Has Flooring:
No
Flooring Type:
N/A
Has Fireplace:
Yes
Fireplace Type:
N/A
Property Details
17860
No
No
Type:
Garage, Attached
Location:
N/A
Status:
N/A
Number of Spaces:
0
N/A
N/A
N/A
N/A
N/A
N/A
N/A
Construction Details
Ranch
Brick
N/A
Gable
Asphalt
Tax History
Year
Amount
Land
Improvement
Percent Change
Assessment
2020
$6,121
$155,200
$253,400
--%
$408,600
2019
$5,894
$150,800
$232,400
--%
$383,200
2018
$5,743
$143,200
$208,700
--%
$351,900
2017
$5,636
$138,900
$198,400
--%
$337,300
2016
$5,445
$138,900
$174,400
--%
$313,300
2014
$5,474
$151,700
$147,600
--%
$299,300
2013
$5,422
$151,700
$152,200
--%
$303,900

Average Home Price in 01702
Nearby Properties
Zip Code
Price
Bed
Bath
Sqft
Lot
Sold Date
$458,561
$458,561
3 Beds
1.5 Baths
1,376 Sqft
24,829 Lot (sqft)
Sold 07/07/2026
$539,000
$539,000
3 Beds
2 Baths
1,152 Sqft
8,276 Lot (sqft)
Sold 10/26/2026
$675,000
$675,000
4 Beds
2 Baths
1,484 Sqft
10,454 Lot (sqft)
Sold 10/26/2026
$759,999
3 Beds
1 Baths
1,353 Sqft
17,860 Lot (sqft)
Sold 10/27/2026
$730,151
3 Beds
2.5 Baths
1,232 Sqft
20,038 Lot (sqft)
Sold 10/27/2026
$499,900
$499,900
2 Beds
1.5 Baths
1,372 Sqft
8,276 Lot (sqft)
Sold 07/10/2025
$667,673
$667,673
3 Beds
2 Baths
1,512 Sqft
9,148 Lot (sqft)
Sold 10/26/2026
$769,000
$769,000
3 Beds
3 Baths
1,438 Sqft
20,909 Lot (sqft)
Sold 10/13/2026