
Member Features
Find Real Estate Bargain!
Full foreclosure details
Home value, equity and ownership info
Find homes priced below market
Get full access with a FREE Account
Already a member?
$2,090,153
Listing Price3beds
3baths
3,172sqft
14,847sqft lot
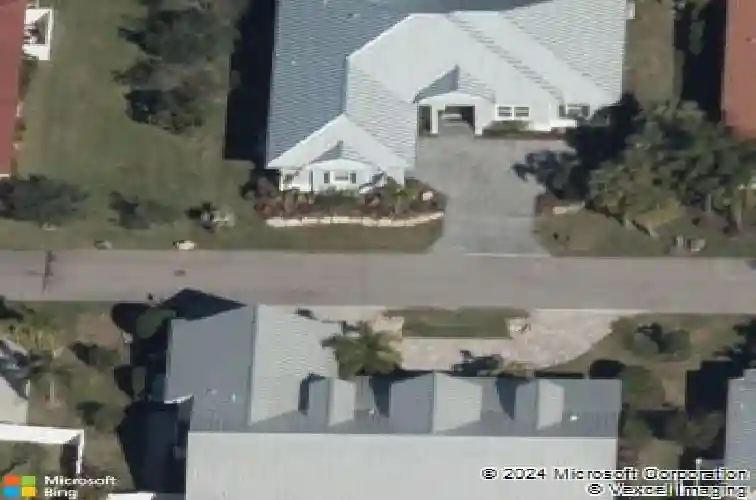
809 Pillitteri Pl, Venice, FL 34285
Member Features
Find Real Estate Bargain!
Full foreclosure details
Home value, equity and ownership info
Find homes priced below market
Get full access with a FREE Account
Already a member?
For Sale
Off Market
Home type
Price / sqft
Year built
Home Details
Under contract-accepting backup offers. 3 BEDROOM. 3 BATH. LARGE DEN/STUDY. POOL. PRIVATE STREET! PGT HURRICANE IMPACT WINDOWS AND DOORS. NO WATER INTRUSION. METAL ROOF. Located on the Island of Venice, this exceptional open-concept, natural light-filled, coastal residence offers refined architectural detail, stunning functional design and true peace of mind. The home has remained high and dry through all storms and features a Generac generator. The elevated entrance leads to a foyer accented by elegant wainscoting, solid-core doors, windows with intricate casings, and a 19- foot cathedral ceiling. The adjoining study/den provides a flexible space for relaxation or home office and features coffered ceilings. The main living area is open to a 13-foot cathedral ceiling finished with tongue and groove, wood beams, surround sound, and grounded by African mahogany engineered hardwood flooring. It is accented by a wet bar with wine storage, a copper sink, and a paneled under counter beverage refrigerator. The kitchen is both elevated and functional, featuring a paneled refrigerator and freezer, induction cooktop, built-in microwave/convection oven, additional built-in oven, and a vented range hood. Custom wood cabinetry is finished with crown molding and seeded glass inlays with integrated lighting, complemented by extended storage above the refrigerator and a spacious custom pantry. The oversized island includes built-in storage and bookcases on either end. Dining space connects e
Interior Details
3172
3
3
Has Heating:
Yes
Heating Type:
Central
Has Cooling:
Yes
Cooling Type:
Central
Has Fuel:
No
Fuel Type:
N/A
Has Basement:
No
Basement Type:
N/A
Has Flooring:
No
Flooring Type:
Ceramic Tile
Has Fireplace:
Yes
Fireplace Type:
N/A
Property Details
14847
Yes
Yes
Type:
Garage, Attached
Location:
N/A
Status:
N/A
Number of Spaces:
2
No
No
No
No
Yes
No
No
Construction Details
N/A
Stucco
N/A
Gable
Metal
Tax History
Year
Amount
Land
Improvement
Percent Change
Assessment
2020
$10,986
$0
$0
--%
$695,845
2019
$10,709
$320,600
$359,600
--%
$680,200
2018
$11,551
$372,700
$355,700
--%
$728,400
2017
$11,995
$0
$0
--%
$747,780
2016
$11,564
$304,700
$427,700
--%
$732,400

Average Home Price in 34285
Nearby Properties
Zip Code
Price
Bed
Bath
Sqft
Lot
Sold Date
$1,555,379
$1,555,379
4 Beds
4 Baths
3,080 Sqft
15,030 Lot (sqft)
Sold 10/27/2026
$1,913,521
$1,913,521
4 Beds
4 Baths
2,927 Sqft
28,264 Lot (sqft)
Sold 10/27/2026
$1,199,900
$1,199,900
4 Beds
3 Baths
2,721 Sqft
11,500 Lot (sqft)
Sold 10/27/2026
$3,295,000
$3,295,000
3 Beds
4 Baths
2,880 Sqft
8,350 Lot (sqft)
Sold 10/26/2026
$1,680,258
$1,680,258
4 Beds
3 Baths
3,472 Sqft
10,647 Lot (sqft)
Sold 10/27/2026
$2,090,153
$2,090,153
3 Beds
3 Baths
3,172 Sqft
14,847 Lot (sqft)
Sold 10/27/2026






