Member Features
Find Real Estate Bargain!
Full foreclosure details
Home value, equity and ownership info
Find homes priced below market
Get full access with a FREE Account
Already a member?
$418,000
Listing Price4beds
2baths
1,748sqft
3,180sqft lot
71 W Pilkington St, Richmond, VA 23225
Member Features
Find Real Estate Bargain!
Full foreclosure details
Home value, equity and ownership info
Find homes priced below market
Get full access with a FREE Account
Already a member?
Recently Sold
For Sale
Home type
Price / sqft
Year built
Home Details
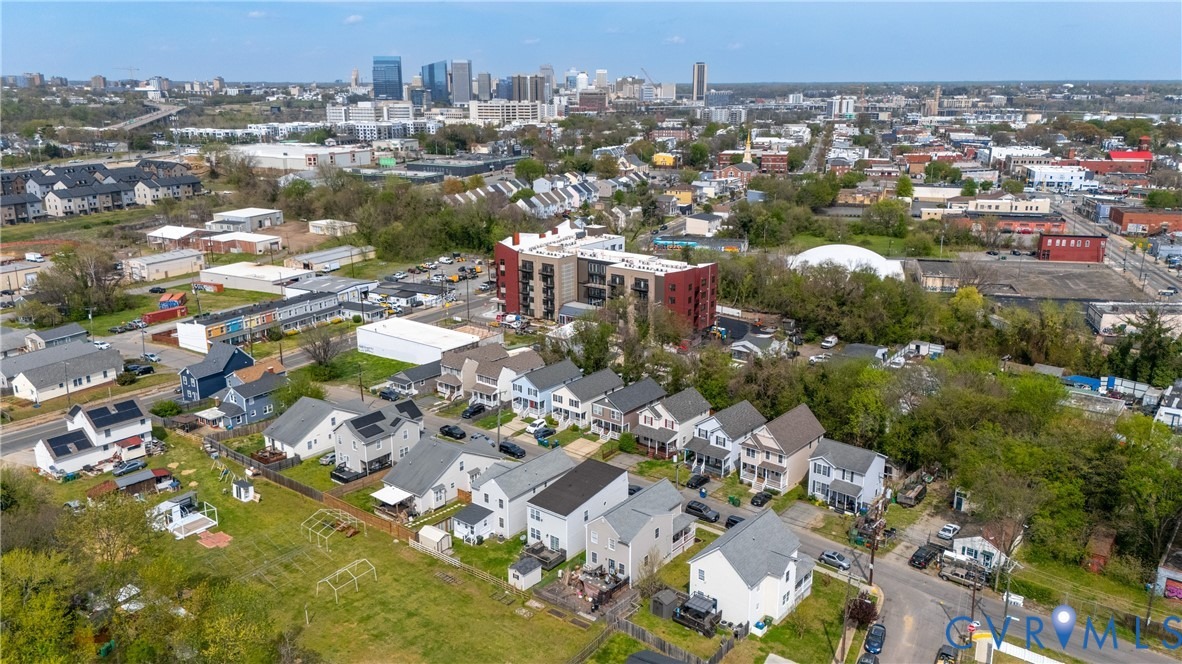
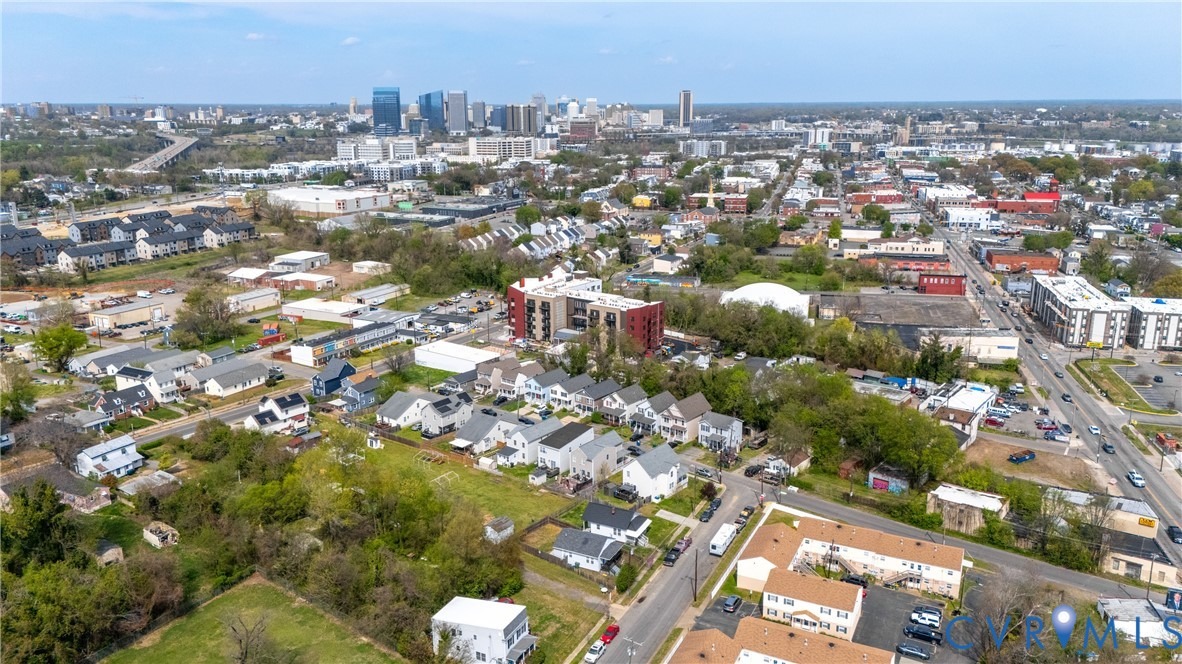
The perfect blend of modern comfort and urban charm! This meticulously maintained residence at 71 W Pilkington Street offers a refined lifestyle in the heart of Richmond. Mornings are best spent on the expansive full front porch, providing a classic neighborhood vantage point. Inside, the open floor plan is anchored by beautiful hardwood floors that transition from a welcoming living room into a chef-inspired kitchen. This culinary space is equipped with a center island, abundant cabinet storage, and a dedicated breakfast nook for easy daily living. The formal dining room offers a sophisticated setting for evening hosting.nThe second floor features four well-appointed bedrooms, highlighted by a spacious primary suite. This retreat includes an ensuite bathroom and a private balcony, creating a secluded sanctuary for relaxation. The additional rooms offer versatility for a home office or creative studio. A second, fully updated full bath serves the additional bedrooms. Step outside to a privately fenced backyard designed for leisure, featuring a patio and fire pit. The onsite sauna and all interior furnishings are negotiable separately from the sale, allowing for a seamless transition into your new property.nSignificant mechanical updates include one new HVAC system and water heater, both installed in 2025. Situated in the sought-after and fast-growing Manchester community, residents enjoy proximity to the James River Park System, local coffee shops, and diverse breweries. With
Interior Details
1748
4
2
Has Heating:
Yes
Heating Type:
Forced Air With Air Conditioning
Has Cooling:
Yes
Cooling Type:
Central
Has Fuel:
No
Fuel Type:
N/A
Has Basement:
No
Basement Type:
N/A
Has Flooring:
No
Flooring Type:
Wood (unspecified)
Has Fireplace:
Yes
Fireplace Type:
N/A
Property Details
3180
No
No
Type:
N/A
Location:
N/A
Status:
N/A
Number of Spaces:
N/A
No
No
No
No
No
No
No
Construction Details
N/A
Aluminum/vinyl
N/A
Gable
Composition Shingle
Tax History
Year
Amount
Land
Improvement
Percent Change
Assessment
2020
$2,244
$20,000
$173,000
--%
$193,000
2020
$2,244
$20,000
$167,000
--%
$187,000
2018
$1,968
$20,000
$155,000
--%
$175,000
2018
$1,968
$20,000
$144,000
--%
$164,000
2016
$1,788
$20,000
$129,000
--%
$149,000
2015
$1,788
$20,000
$129,000
--%
$149,000
2014
$1,944
$20,000
$142,000
--%
$162,000
2013
$1,096
$25,000
$0
--%
$25,000

Average Home Price in 23225
Nearby Properties
Zip Code
Price
Bed
Bath
Sqft
Lot
Sold Date
$318,794
$318,794
-- Beds
2.5 Baths
1,656 Sqft
2,875 Lot (sqft)
Sold 09/16/2026
$252,381
3 Beds
1.5 Baths
1,570 Sqft
5,271 Lot (sqft)
Sold 08/25/2026
$322,142
$322,142
3 Beds
2.5 Baths
1,728 Sqft
2,657 Lot (sqft)
Sold 08/18/2026
$418,000
4 Beds
2 Baths
1,748 Sqft
3,180 Lot (sqft)
Sold 08/14/2026
$260,300
3 Beds
2 Baths
1,584 Sqft
10,324 Lot (sqft)
Sold 08/07/2026
$399,000
$399,000
3 Beds
2 Baths
1,756 Sqft
1,738 Lot (sqft)
Sold 07/31/2026
$581,239
$581,239
4 Beds
2.5 Baths
1,852 Sqft
6,882 Lot (sqft)
Sold 07/15/2026
$397,948
3 Beds
3 Baths
1,760 Sqft
1,398 Lot (sqft)
Sold 07/10/2026
$287,041
$287,041
3 Beds
2.5 Baths
1,521 Sqft
3,598 Lot (sqft)
Sold 06/22/2026