Member Features
Find Real Estate Bargain!
Full foreclosure details
Home value, equity and ownership info
Find homes priced below market
Get full access with a FREE Account
Already a member?
$1,095,000
Listing Price4beds
2baths
2,589sqft
10,045sqft lot
2432 E Piestewa Peak Dr, Phoenix, AZ 85016
Member Features
Find Real Estate Bargain!
Full foreclosure details
Home value, equity and ownership info
Find homes priced below market
Get full access with a FREE Account
Already a member?
For Sale
Home type
Price / sqft
Year built
Home Details
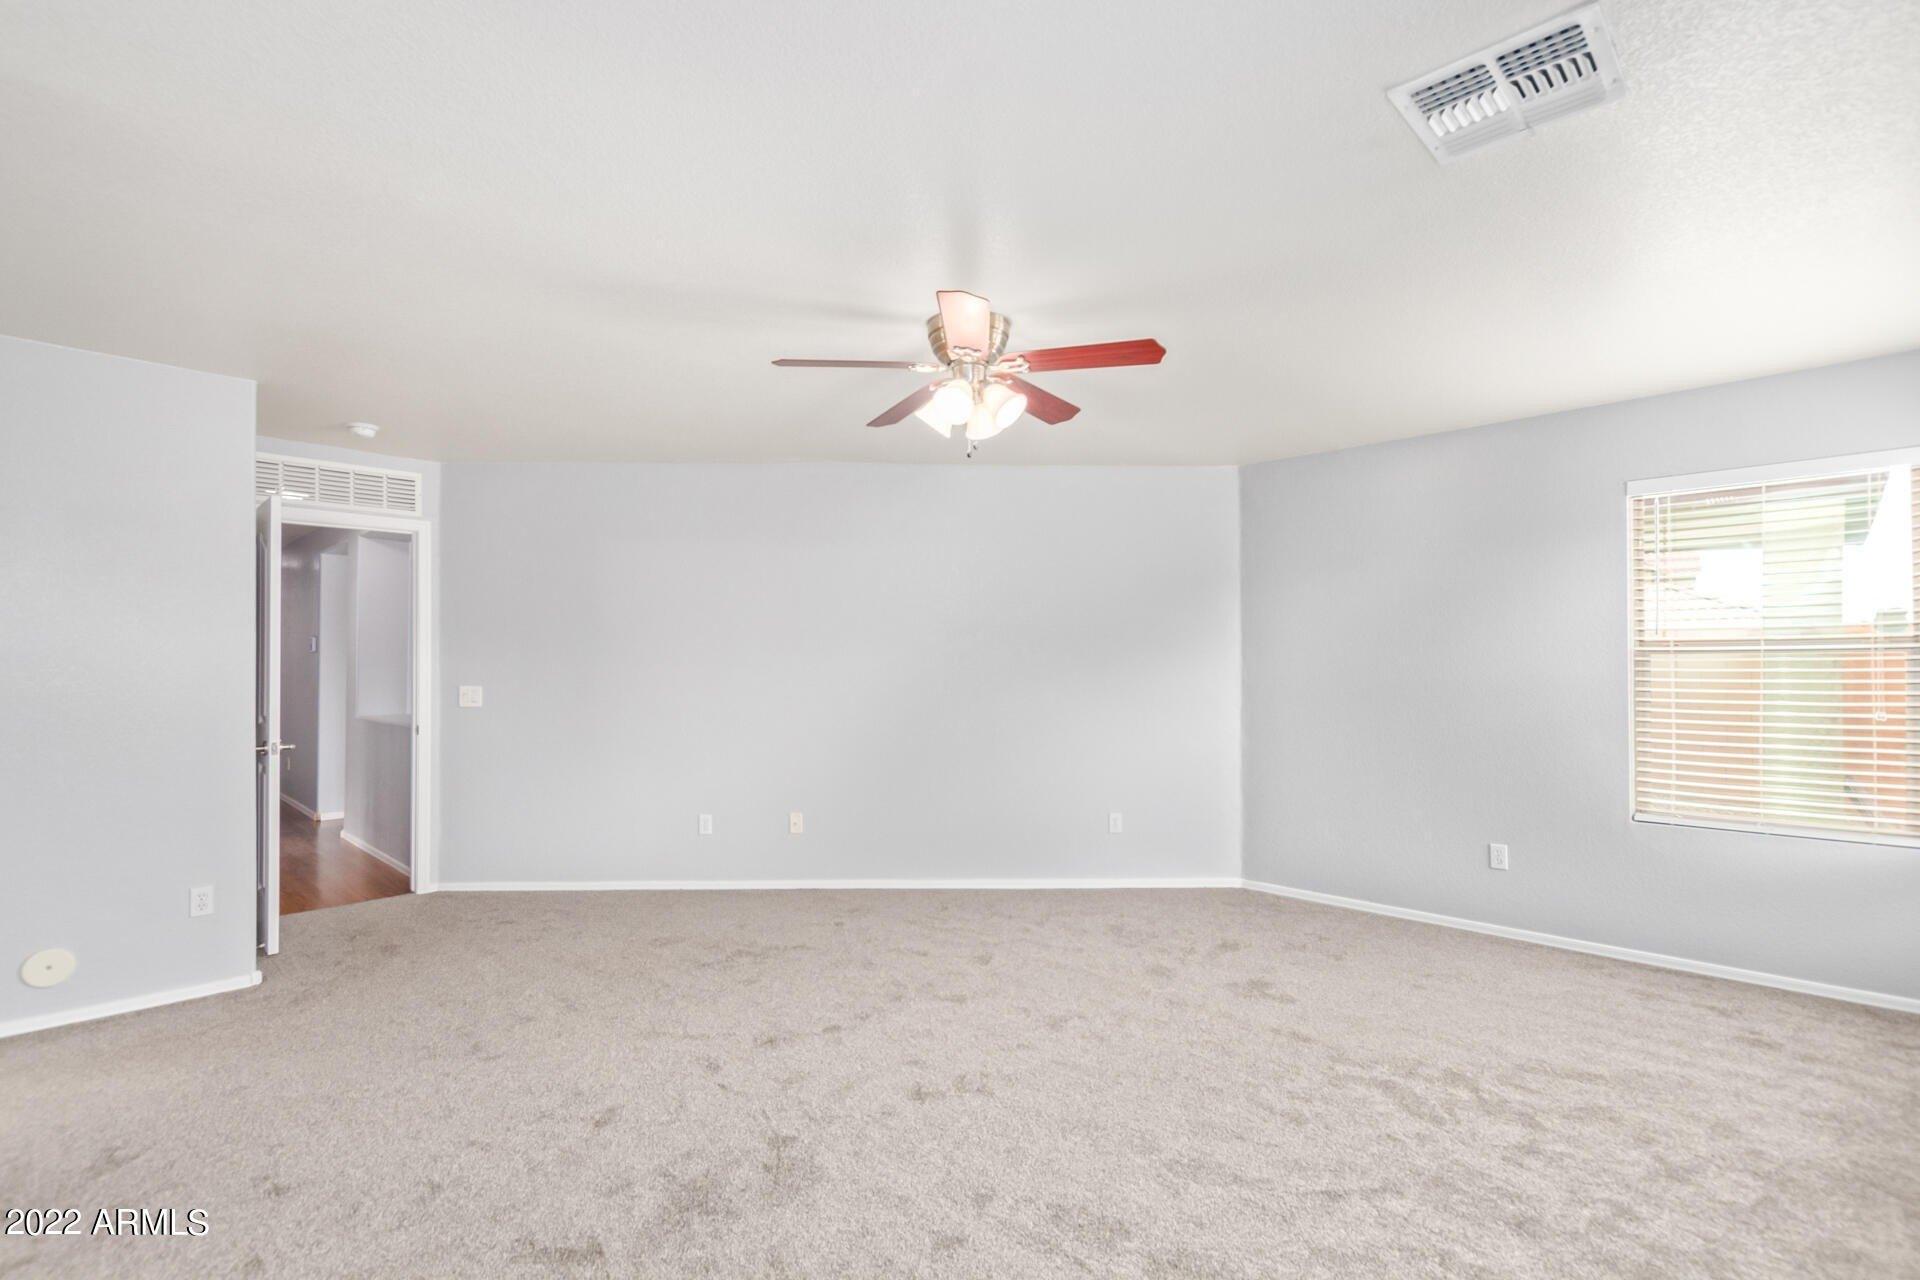
At the base of Piestewa Peak in Indian Hills, this is a home defined by where it sits: mountain and city views frame the day, and the trailhead is steps from the front door. But what separates it from others at this price is what's already been done. Six major systems updated in recent years: new electrical panel (2026), new irrigation system (2026), new water heater (2026), EV charger (2025), pool heater and chiller (2023), and a new sewer line (2022). These are the upgrades that never show up in listing photos but always show up in inspection reports -- and here, they're handled. Add a split floorplan with light-filled living spaces, an updated kitchen, and a heated pool out back, and you get fewer surprises, fewer first-year projects, and real move-in confidence. Inside, the layout gives everyone room: bedrooms separated for privacy, generous living spaces, and a kitchen that opens to the dining area -- built for a quiet Tuesday or a full house. Out back, the heated and chilled pool means golden-hour swims most of the year.nnThe location keeps working for you: minutes to Biltmore Fashion Park and the Camelback Corridor's best restaurants, a short drive to Sky Harbor, and easy freeway access in every direction. Low-maintenance enough for the frequent traveler, comfortable enough to stay put.nnMountain views, a proven layout, and the big-ticket work already done -- this is Indian Hills done right.
Interior Details
2589
4
2
Has Heating:
Yes
Heating Type:
Forced Air With Air Conditioning
Has Cooling:
Yes
Cooling Type:
Refrigerator
Has Fuel:
No
Fuel Type:
N/A
Has Basement:
No
Basement Type:
N/A
Has Flooring:
No
Flooring Type:
N/A
Has Fireplace:
Yes
Fireplace Type:
N/A
Property Details
10045
No
No
Type:
N/A
Location:
N/A
Status:
N/A
Number of Spaces:
N/A
No
No
No
No
No
No
No
Construction Details
N/A
Block Painted
N/A
N/A
Asphalt
Tax History
Year
Amount
Land
Improvement
Percent Change
Assessment
2020
$5,363
$9,320
$37,280
--%
$46,600
2019
$5,845
$8,480
$33,940
--%
$42,420
2018
$4,516
$7,950
$31,830
--%
$39,780
2017
$4,280
$7,440
$29,790
--%
$37,230
2016
$4,124
$7,720
$30,910
--%
$38,630
2014
$3,523
$5,380
$21,550
--%
$26,930
2013
$3,719
$5,610
$22,440
--%
$28,050
2012
$3,390
$5,610
$22,440
--%
$28,050

Average Home Price in 85016
Nearby Properties
Zip Code
Price
Bed
Bath
Sqft
Lot
Sold Date
$883,936
$883,936
4 Beds
2 Baths
2,560 Sqft
10,228 Lot (sqft)
Sold 09/01/2026
$910,364
$910,364
-- Beds
2 Baths
2,475 Sqft
11,491 Lot (sqft)
Sold 07/28/2026
$3,125,000
$3,125,000
3 Beds
4 Baths
2,664 Sqft
15,529 Lot (sqft)
Sold 10/26/2026
$1,070,000
$1,070,000
4 Beds
3 Baths
2,502 Sqft
9,683 Lot (sqft)
Sold 10/12/2026
$1,230,287
$1,230,287
4 Beds
2.5 Baths
2,605 Sqft
10,812 Lot (sqft)
Sold 10/27/2026
$1,095,000
$1,095,000
4 Beds
2 Baths
2,589 Sqft
10,045 Lot (sqft)
Sold 10/26/2026
$1,641,605
$1,641,605
3 Beds
4 Baths
2,715 Sqft
7,850 Lot (sqft)
Sold 10/27/2026
$750,497
$750,497
-- Beds
2 Baths
2,427 Sqft
10,406 Lot (sqft)
Sold 10/26/2026
$1,265,000
$1,265,000
3 Beds
3 Baths
2,439 Sqft
11,813 Lot (sqft)
Sold 10/26/2026