Member Features
Find Real Estate Bargain!
Full foreclosure details
Home value, equity and ownership info
Find homes priced below market
Get full access with a FREE Account
Already a member?
$529,000
Listing Price3beds
2baths
1,032sqft
8,451sqft lot
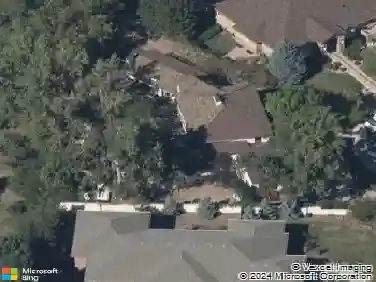
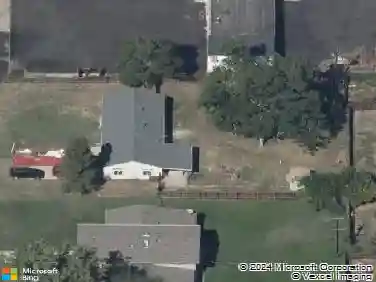
4340 Pierson St, Wheat Ridge, CO 80033
Member Features
Find Real Estate Bargain!
Full foreclosure details
Home value, equity and ownership info
Find homes priced below market
Get full access with a FREE Account
Already a member?
For Sale
Off Market
Home type
Price / sqft
Year built
Home Details
Wonderful low maintenance ranch home in Wheat Ridge! Everything has been completely renovated! New AC 2025, newer furnace, new water heater, new light fixtures, new sprinkler system in the front yard, new doors, fully updated kitchen with new appliances and granite countertops, beautiful wood floors throughout, and two fully updated bathrooms. The bright and open floorplan flows seamlessly through the living, kitchen and dining areas. The two spacious bedrooms have all new windows, doors and lighting. The primary bedroom includes an en-suite bathroom with a walk-in shower. The large, finished garage is perfect for extra storage, big enough for 3 cars and heated/insulated. New garage doors and openers. The roof was replaced in 2023. Back yard landscaping can be done for additional $6000, including sprinklers. Excellent central location with easy access to Wheat Ridge Rec Center and Clear Creek Trail! Dont miss this rare opportunity! Currently a two bedroom but the third bedroom would be easy to add and seller is willing to do so
Interior Details
1032
3
2
Has Heating:
Yes
Heating Type:
Forced Air With Air Conditioning
Has Cooling:
No
Cooling Type:
N/A
Has Fuel:
No
Fuel Type:
N/A
Has Basement:
No
Basement Type:
N/A
Has Flooring:
No
Flooring Type:
N/A
Has Fireplace:
Yes
Fireplace Type:
N/A
Property Details
8451
Yes
Yes
Type:
Garage, Detached
Location:
N/A
Status:
N/A
Number of Spaces:
2
N/A
N/A
N/A
N/A
N/A
N/A
N/A
Construction Details
Ranch
N/A
N/A
N/A
N/A
Tax History
Year
Amount
Land
Improvement
Percent Change
Assessment
2019
$1,481
$13,675
$9,899
--%
$23,574
2019
$1,481
$13,675
$9,899
--%
$23,574
2018
$935
$6,222
$11,059
--%
$17,281
2017
$852
$6,222
$11,059
--%
$17,281
2016
$685
$5,276
$9,886
--%
$15,162
2014
$488
$4,872
$5,285
--%
$10,157
2013
$489
$4,872
$5,285
--%
$10,157
2012
$1,118
$4,929
$7,180
--%
$12,109

Average Home Price in 80033
Nearby Properties
Zip Code
Price
Bed
Bath
Sqft
Lot
Sold Date
$410,886
$410,886
3 Beds
1 Baths
1,008 Sqft
14,636 Lot (sqft)
Sold 07/23/2026
$401,197
$401,197
3 Beds
1 Baths
1,032 Sqft
7,667 Lot (sqft)
Sold 07/07/2026
$574,950
$574,950
2 Beds
2.75 Baths
900 Sqft
7,884 Lot (sqft)
Sold 09/23/2026
$535,000
$535,000
3 Beds
1 Baths
994 Sqft
8,320 Lot (sqft)
Sold 10/12/2026
$710,758
$710,758
3 Beds
1 Baths
1,080 Sqft
9,670 Lot (sqft)
Sold 10/13/2026
$529,000
3 Beds
2 Baths
1,032 Sqft
8,451 Lot (sqft)
Sold 10/13/2026