Member Features
Find Real Estate Bargain!
Full foreclosure details
Home value, equity and ownership info
Find homes priced below market
Get full access with a FREE Account
Already a member?
$780,000
Listing Price4beds
4baths
3,771sqft
16,466sqft lot
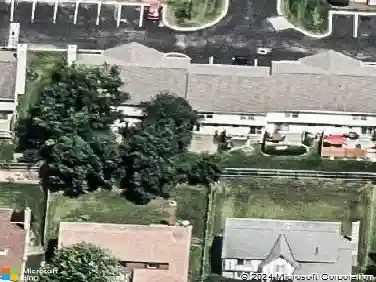
5694 Piermont Ct, Westerville, OH 43082
Member Features
Find Real Estate Bargain!
Full foreclosure details
Home value, equity and ownership info
Find homes priced below market
Get full access with a FREE Account
Already a member?
For Sale
Off Market
Home type
Price / sqft
Year built
Home Details
Exceptional Bob Webb 5-level split nestled on a wooded lot backing to a protected greenbelt. Enter the grand foyer and notice the 2 story great room and wall of windows that capture the views of nature. Gorgeous appointments. Neutral decor. Fine craftsmanship with stunning tilework in the kitchen and baths. Entertain in the open-layout kitchen w/a 2 tiered island and picturesque views of the exquisite interior and the exterior sights. The cantilever deck covers the lower-level walk-out patio area, offering peaceful outdoor living areas. The owners suite boasts a large walk-in closet and a beautiful bathroom w/a frameless shower and soaking tub! The office offers large windows for natural lighting. The 4th level is ideal for family, media, or game rm. Well maintained and move-in ready.
Interior Details
3771
4
4
Has Heating:
Yes
Heating Type:
Baseboard
Has Cooling:
Yes
Cooling Type:
Central
Has Fuel:
Yes
Fuel Type:
Oil
Has Basement:
No
Basement Type:
Partial
Has Flooring:
No
Flooring Type:
N/A
Has Fireplace:
Yes
Fireplace Type:
N/A
Property Details
16466
Yes
Yes
Type:
Garage, Attached
Location:
N/A
Status:
N/A
Number of Spaces:
0
No
No
No
No
No
Yes
No
Construction Details
Multi-level
Brick/stone (brick And/or Stone)
N/A
N/A
N/A
Tax History
Year
Amount
Land
Improvement
Percent Change
Assessment
2019
$13,084
$34,650
$143,430
--%
$178,080
2018
$12,947
$34,650
$143,430
--%
$178,080
2017
$12,673
$34,650
$143,430
--%
$178,080
2016
$13,036
$29,890
$142,140
--%
$172,030
2015
$11,990
$29,890
$142,140
--%
$172,030
2013
$12,006
$29,890
$142,140
--%
$172,030
2012
$11,886
$29,890
$142,135
--%
$172,025

Average Home Price in 43082
Nearby Properties
Zip Code
Price
Bed
Bath
Sqft
Lot
Sold Date
$1,036,893
$1,036,893
4 Beds
4.5 Baths
3,764 Sqft
15,420 Lot (sqft)
Sold 06/19/2026
$879,900
$879,900
4 Beds
3.5 Baths
3,448 Sqft
12,327 Lot (sqft)
Sold 10/27/2026
$924,900
$924,900
4 Beds
4 Baths
3,865 Sqft
21,649 Lot (sqft)
Sold 09/29/2026
$663,266
$663,266
4 Beds
4.5 Baths
3,998 Sqft
15,202 Lot (sqft)
Sold 10/27/2026
$780,000
4 Beds
4 Baths
3,771 Sqft
16,466 Lot (sqft)
Sold 10/12/2026
$999,185
4 Beds
3.5 Baths
4,159 Sqft
15,377 Lot (sqft)
Sold 10/27/2026
$949,900
4 Beds
5 Baths
3,685 Sqft
17,119 Lot (sqft)
Sold 09/29/2026
$916,842
4 Beds
3.5 Baths
3,312 Sqft
21,432 Lot (sqft)
Sold 10/27/2026
$1,408,923
$1,408,923
4 Beds
3.5 Baths
3,883 Sqft
14,288 Lot (sqft)
Sold 10/27/2026