Member Features
Find Real Estate Bargain!
Full foreclosure details
Home value, equity and ownership info
Find homes priced below market
Get full access with a FREE Account
Already a member?
$1,150,000
Listing Price6beds
4baths
3,280sqft
40,075sqft lot
35 Pierce Dr, Stony Point, NY 10980
Member Features
Find Real Estate Bargain!
Full foreclosure details
Home value, equity and ownership info
Find homes priced below market
Get full access with a FREE Account
Already a member?
For Sale
Off Market
Home type
Price / sqft
Year built
Home Details
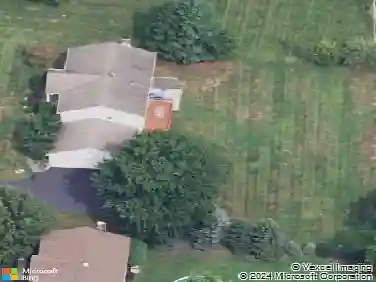
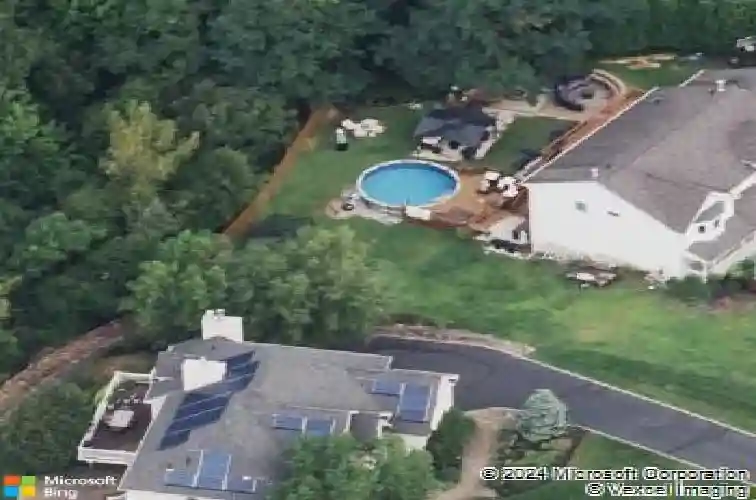
Welcome to 35 Pierce Road! This stunning hilltop home sits on nearly an acre of secluded land at the end of a quiet dead-end street. Built in 2001, this gorgeous center-hall colonial features 6 bedrooms, 3.5 baths, and an amazing walk-out basement that's perfect for entertaining.nAs you step inside, you're greeted by a huge lemonade-themed porch that sets the tone for this beautiful home. The first floor boasts high ceilings, tons of natural light pouring in through massive windows, and hardwood floors throughout. You'll find a formal living room, gourmet kitchen, and dining room, plus a show-stopping family room with vaulted ceilings, French doors, and a fireplace. This level also has a bedroom, laundry room, and full bath for added convenience.nUpstairs, the primary suite is a dream with a gorgeous alcove sitting area, vaulted ceilings, and a luxurious bath featuring a soaking tub, dual sinks, shower, and walk-in closet. You'll also find three more spacious bedrooms and a second full bath on this floor.nThe finished basement is perfect for hosting friends and family, with a huge rec room, full bath, and bedroom. Plus, it has a bar, summer kitchen, and access to the 3-car garage.nThe backyard is an entertainer's paradise, complete with a deck, above-ground pool, built-in fireplace, gazebo, outdoor kitchens, and so much more!
Interior Details
3280
6
4
Has Heating:
Yes
Heating Type:
Hot Water
Has Cooling:
Yes
Cooling Type:
Central
Has Fuel:
Yes
Fuel Type:
Gas
Has Basement:
No
Basement Type:
Full
Has Flooring:
No
Flooring Type:
N/A
Has Fireplace:
Yes
Fireplace Type:
N/A
Property Details
40075
Yes
Yes
Type:
Garage, Basement
Location:
N/A
Status:
N/A
Number of Spaces:
3
No
No
No
No
Yes
No
No
Construction Details
Colonial
Aluminum/vinyl
N/A
N/A
N/A
Tax History
Year
Amount
Land
Improvement
Percent Change
Assessment
2020
$38,037
$11,500
$67,200
--%
$78,700
2018
$37,343
$11,500
$67,200
--%
$78,700
2017
$18,965
$11,500
$67,200
--%
$78,700
2016
$19,528
$11,500
$67,200
--%
$78,700
2015
$19,536
$11,500
$67,200
--%
$78,700
2013
$18,754
$11,500
$67,200
--%
$78,700
2011
$20,183
$11,500
$67,200
--%
$78,700

Average Home Price in 10980
Nearby Properties
Zip Code
Price
Bed
Bath
Sqft
Lot
Sold Date
$1,196,255
$1,196,255
6 Beds
4.5 Baths
3,706 Sqft
26,136 Lot (sqft)
Sold NaN/NaN/NaN
$1,150,000
$1,150,000
6 Beds
4 Baths
3,280 Sqft
40,075 Lot (sqft)
Sold 10/13/2026
$1,120,294
$1,120,294
5 Beds
4.5 Baths
3,476 Sqft
42,253 Lot (sqft)
Sold NaN/NaN/NaN