Member Features
Find Real Estate Bargain!
Full foreclosure details
Home value, equity and ownership info
Find homes priced below market
Get full access with a FREE Account
Already a member?
$498,979
Listing Price4beds
3baths
2,147sqft
6,534sqft lot
1770 Piedmont Ln, Cumming, GA 30040
Member Features
Find Real Estate Bargain!
Full foreclosure details
Home value, equity and ownership info
Find homes priced below market
Get full access with a FREE Account
Already a member?
For Sale
Off Market
Home type
Price / sqft
Year built
Home Details
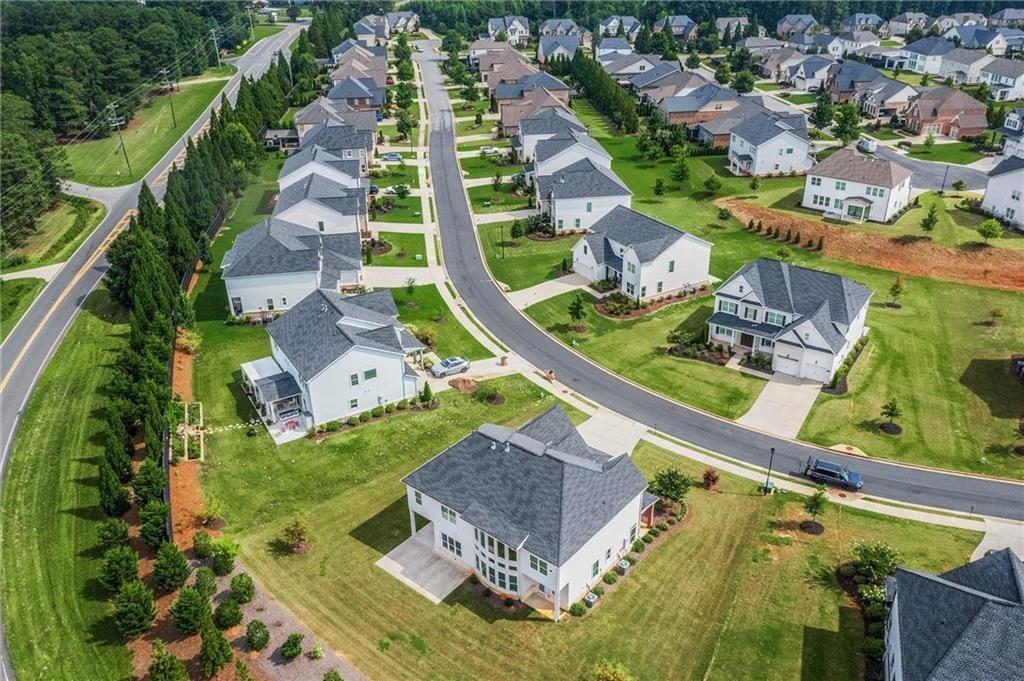
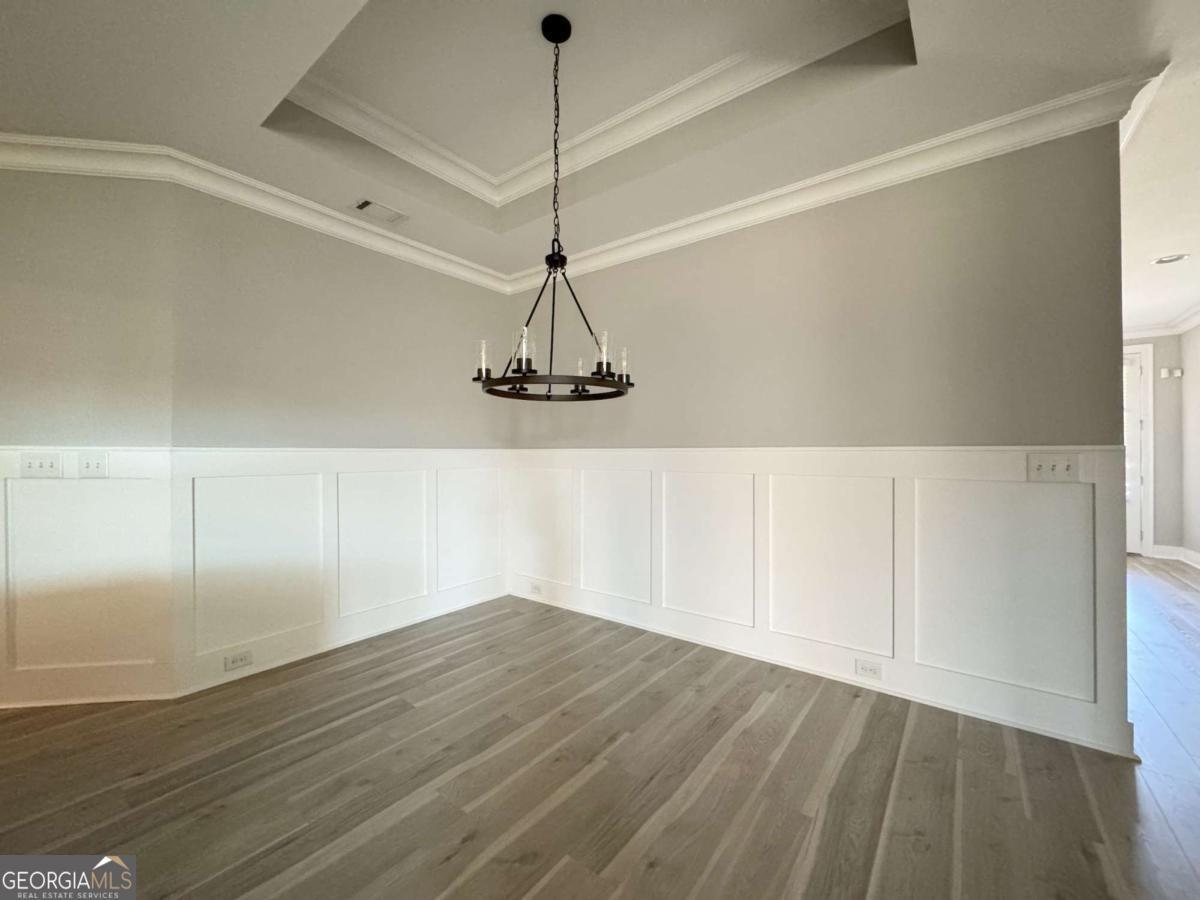
Pristine Ranch Living in Desirable Piedmont Corners 55+ Community!nWelcome home to this meticulously maintained four-sided brick ranch offering the perfect blend of comfort and low-maintenance living. The main level features three spacious bedrooms and two full baths, while an additional private bedroom and full bath upstairs provide the ideal space for guests or a home office. Designed with both everyday living and entertaining in mind, the bright, open floor plan showcases beautiful hardwood floors throughout. The chefs kitchen is the heart of the home, featuring a large center island, granite countertops, stainless steel appliances, and seamless views into the fireside great room and separate dining area.Unwind in the oversized primary suite, complete with a spa-inspired bath offering dual vanities, a soaking tub, and a separate shower. Enjoy peaceful mornings in the sunroom or step outside to your private, fenced backyard-perfect for pets, gardening, or relaxing outdoors.nLocated in the heart of Forsyth County with the benefit of low county taxes, Piedmont Corners offers an active, amenity-rich lifestyle. HOA fees include access to the clubhouse, pool, fitness center, and game room, as well as front yard landscaping, exterior pressure washing and painting, and trash service.nnThis is more than just a home-its a lifestyle!
Interior Details
2147
4
3
Has Heating:
Yes
Heating Type:
Central
Has Cooling:
Yes
Cooling Type:
Central
Has Fuel:
Yes
Fuel Type:
Gas
Has Basement:
No
Basement Type:
N/A
Has Flooring:
No
Flooring Type:
N/A
Has Fireplace:
Yes
Fireplace Type:
N/A
Property Details
6534
No
No
Type:
N/A
Location:
N/A
Status:
N/A
Number of Spaces:
N/A
No
No
No
No
Yes
No
No
Construction Details
N/A
Brick
N/A
N/A
Asphalt
Tax History
Year
Amount
Land
Improvement
Percent Change
Assessment
2020
$689
$22,000
$85,516
--%
$107,516
2019
$693
$22,000
$84,728
--%
$106,728
2018
$685
$18,000
$77,288
--%
$95,288
2017
$696
$18,000
$78,140
--%
$96,140
2016
$691
$18,000
$74,660
--%
$92,660

Average Home Price in 30040
Nearby Properties
Zip Code
Price
Bed
Bath
Sqft
Lot
Sold Date
$439,176
3 Beds
2 Baths
1,900 Sqft
6,098 Lot (sqft)
Sold 07/07/2026
$550,000
$550,000
4 Beds
3 Baths
2,340 Sqft
2,729,034 Lot (sqft)
Sold 10/27/2026
$475,000
$475,000
3 Beds
3 Baths
2,400 Sqft
114,127 Lot (sqft)
Sold 09/29/2026
$499,079
$499,079
3 Beds
2 Baths
2,076 Sqft
6,098 Lot (sqft)
Sold 10/26/2026
$498,979
$498,979
4 Beds
3 Baths
2,147 Sqft
6,534 Lot (sqft)
Sold 10/26/2026