Member Features
Find Real Estate Bargain!
Full foreclosure details
Home value, equity and ownership info
Find homes priced below market
Get full access with a FREE Account
Already a member?
$699,900
Listing Price4beds
4baths
2,331sqft
12,632sqft lot
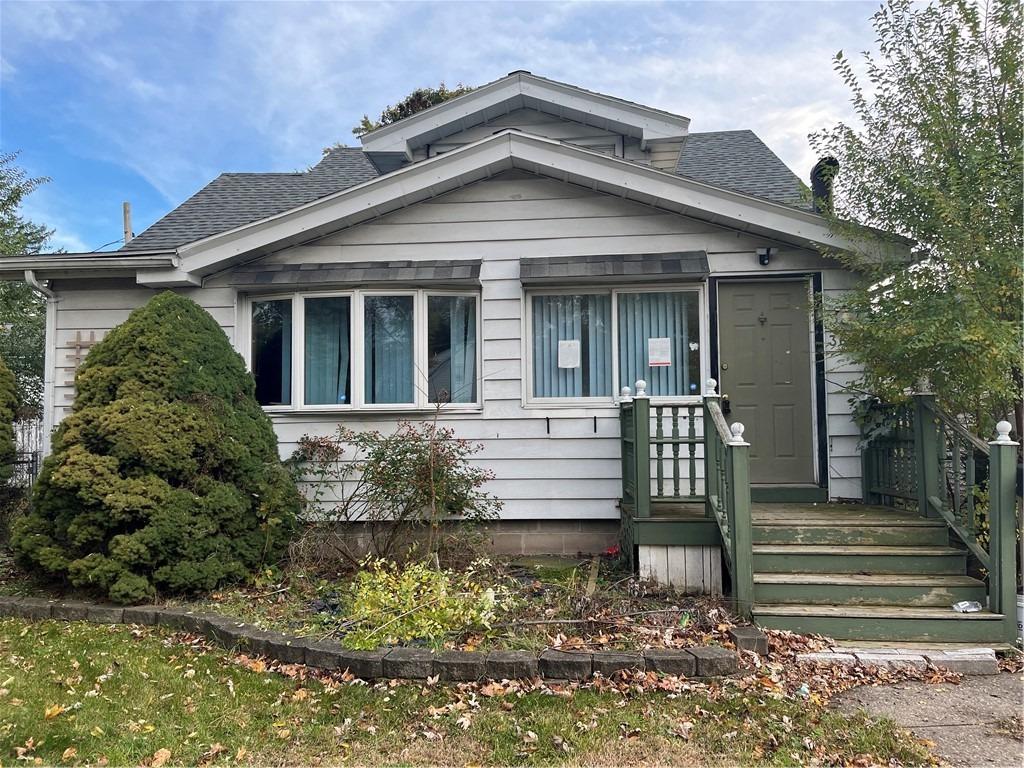
40 Pickwick Dr, Rochester, NY 14618
Member Features
Find Real Estate Bargain!
Full foreclosure details
Home value, equity and ownership info
Find homes priced below market
Get full access with a FREE Account
Already a member?
For Sale
Home type
Price / sqft
Year built
Home Details
Welcome to 40 Pickwick Drive, featuring a Pittsford mailing address in the Brighton School District. This thoughtfully renovated home blends architectural character with refined, modern upgrades throughout. The brand-new designer kitchen anchors the main level, featuring a professional-grade WOLF range and hood, granite countertops, and striking two-tone cabinetry. An open-concept layout flows seamlessly into inviting living spaces highlighted by refinished original oak hardwood floors in a sophisticated brown-gray stain and upgraded lighting throughout. A newly added half bath with pocket door and adjacent mudroom create a functional and well-designed entry point just off the kitchen. Upstairs, four generously scaled bedrooms provide comfortable accommodations, including a stunning brand-new spa-inspired primary bath and suite offering exceptional storage with four closets. Its a rare balance of classic charm and modern refinement. The finished lower level adds approx. 650SF of additional living space (not included in total square footage), complete with a full bath and gas fireplace insert framed by a custom mantle. Outdoors, the backyard is designed for enjoyment with a stone patio, fire pit & Breeo smokeless insert. Fresh perennial landscaping, integrated landscape lighting, and professional exterior painting (2019) enhance both curb appeal and long-term value. Oak Hills West Course, Hole 5, sits just across the street! Efficiency upgrades provide peace of mind. 4.2 kW so
Interior Details
2331
4
4
Has Heating:
Yes
Heating Type:
Forced Air With Air Conditioning
Has Cooling:
No
Cooling Type:
N/A
Has Fuel:
Yes
Fuel Type:
Gas
Has Basement:
No
Basement Type:
Full
Has Flooring:
No
Flooring Type:
N/A
Has Fireplace:
Yes
Fireplace Type:
N/A
Property Details
12632
Yes
Yes
Type:
Garage, Attached
Location:
N/A
Status:
N/A
Number of Spaces:
2
No
No
No
No
No
No
No
Construction Details
Colonial
Wood
N/A
N/A
N/A
Tax History
Year
Amount
Land
Improvement
Percent Change
Assessment
2020
$13,398
$47,300
$297,700
--%
$345,000
2018
$12,967
$47,300
$297,700
--%
$345,000
2017
$10,998
$47,300
$243,800
--%
$291,100
2016
$9,333
$47,300
$193,800
--%
$241,100
2015
$8,566
$47,300
$193,800
--%
$241,100
2013
$8,576
$47,300
$193,800
--%
$241,100
2011
$8,162
$47,300
$193,800
--%
$241,100

Average Home Price in 14618
Nearby Properties
Zip Code
Price
Bed
Bath
Sqft
Lot
Sold Date
$865,071
3 Beds
2 Baths
2,473 Sqft
23,958 Lot (sqft)
Sold 10/27/2026
$699,900
$699,900
4 Beds
4 Baths
2,331 Sqft
12,632 Lot (sqft)
Sold 10/26/2026
$720,542
$720,542
4 Beds
3 Baths
2,320 Sqft
15,246 Lot (sqft)
Sold 10/27/2026
$439,900
$439,900
4 Beds
3 Baths
2,070 Sqft
12,632 Lot (sqft)
Sold 10/13/2026
$527,282
$527,282
4 Beds
3 Baths
2,645 Sqft
16,553 Lot (sqft)
Sold 10/26/2026