Member Features
Find Real Estate Bargain!
Full foreclosure details
Home value, equity and ownership info
Find homes priced below market
Get full access with a FREE Account
Already a member?
$1,203,063
Listing Price4beds
3baths
2,542sqft
13,774sqft lot
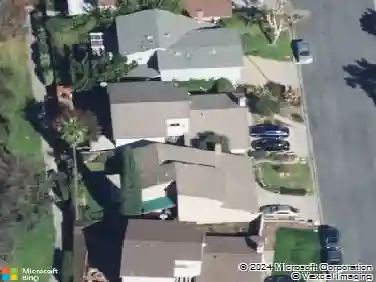
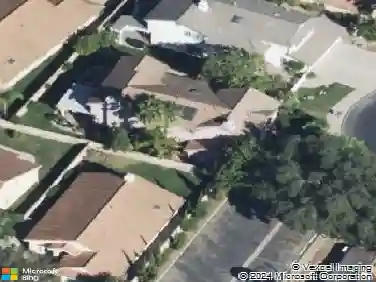
725 Pickford Ct, Newbury Park, CA 91320
Member Features
Find Real Estate Bargain!
Full foreclosure details
Home value, equity and ownership info
Find homes priced below market
Get full access with a FREE Account
Already a member?
For Sale
Home type
Price / sqft
Year built
Home Details
Welcome to Wendy Oaks! This 4-bedroom, 3-bathroom home is ideally located at the end of a cul-de-sac, offering privacy and a functional layout.Inside, you'll find a spacious floorplan designed for comfortable living. The living room features high ceilings and a brick fireplace, flowing into the dining area for easy entertaining. The kitchen offers white cabinetry and granite countertops, and opens to the family room complete with built-ins and a bar area.Upstairs, the private primary suite includes a balcony with exterior access, an ensuite bathroom with dual vanities, and a separate tub and shower. All upstairs bedrooms feature high ceilings, enhancing the light and open feel. The upper level also offers two additional bedrooms, a hall bathroom, and a versatile bonus area--ideal for a playroom, office, or media space.A downstairs bedroom and full bathroom with tub/shower combo provide flexibility for guests or multi-generational living. The laundry room is conveniently located downstairs with direct garage access.Step outside to a private backyard with a pool, plus a spacious side yard perfect for gardening or additional outdoor use. Located near Wendy Park, this home offers both comfort and convenience in a desirable neighborhood.
Interior Details
2542
4
3
Has Heating:
No
Heating Type:
N/A
Has Cooling:
No
Cooling Type:
N/A
Has Fuel:
No
Fuel Type:
N/A
Has Basement:
No
Basement Type:
N/A
Has Flooring:
No
Flooring Type:
N/A
Has Fireplace:
Yes
Fireplace Type:
N/A
Property Details
13774
No
No
Type:
N/A
Location:
N/A
Status:
N/A
Number of Spaces:
N/A
N/A
N/A
N/A
N/A
N/A
N/A
N/A
Construction Details
N/A
N/A
N/A
N/A
N/A
Tax History
Year
Amount
Land
Improvement
Percent Change
Assessment
2020
$5,252
$182,402
$315,475
--%
$497,877
2019
$5,113
$178,826
$309,290
--%
$488,116
2018
$5,010
$175,320
$303,226
--%
$478,546
2017
$4,912
$171,883
$297,281
--%
$469,164
2016
$4,865
$168,513
$291,452
--%
$459,965
2014
$4,711
$162,733
$281,452
--%
$444,185
2013
$4,684
$161,999
$280,181
--%
$442,180
2012
$4,482
$158,823
$274,688
--%
$433,511

Average Home Price in 91320
Nearby Properties
Zip Code
Price
Bed
Bath
Sqft
Lot
Sold Date
$1,233,774
$1,233,774
4 Beds
2.5 Baths
2,600 Sqft
24,440 Lot (sqft)
Sold 10/27/2026
$1,848,163
$1,848,163
4 Beds
2.5 Baths
2,600 Sqft
28,792 Lot (sqft)
Sold 10/27/2026
$1,252,078
$1,252,078
4 Beds
2.5 Baths
2,494 Sqft
9,129 Lot (sqft)
Sold 10/26/2026
$1,203,063
$1,203,063
4 Beds
3 Baths
2,542 Sqft
13,774 Lot (sqft)
Sold 10/27/2026