


Member Features
Find Real Estate Bargain!
Full foreclosure details
Home value, equity and ownership info
Find homes priced below market
Get full access with a FREE Account
Already a member?
$1,189,000
Listing Price5beds
3.5baths
4,614sqft
103,673sqft lot
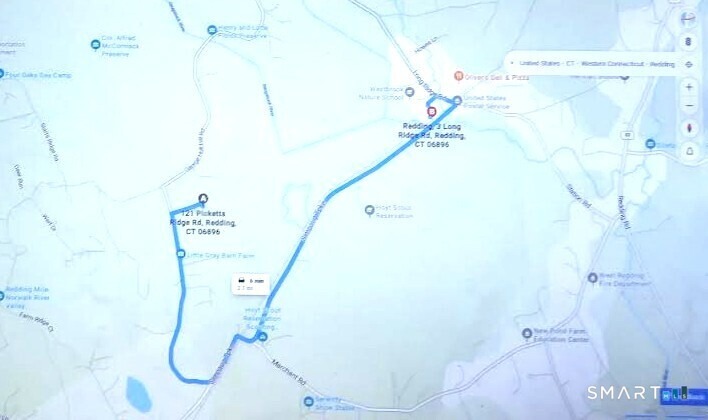
121 Picketts Ridge Rd, Redding, CT 06896
Member Features
Find Real Estate Bargain!
Full foreclosure details
Home value, equity and ownership info
Find homes priced below market
Get full access with a FREE Account
Already a member?
For Sale
Off Market
Home type
Price / sqft
Year built
Home Details
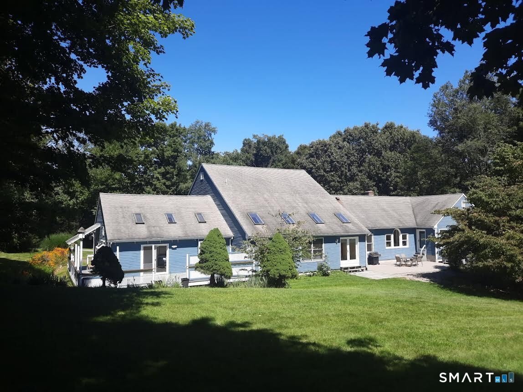
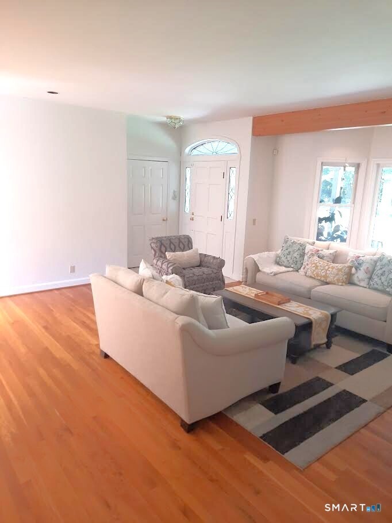
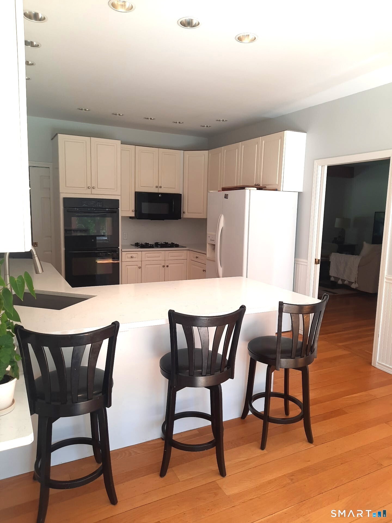
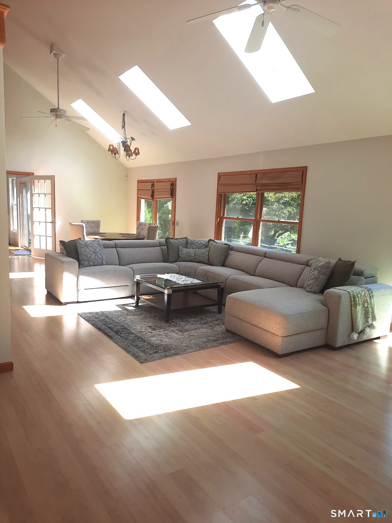
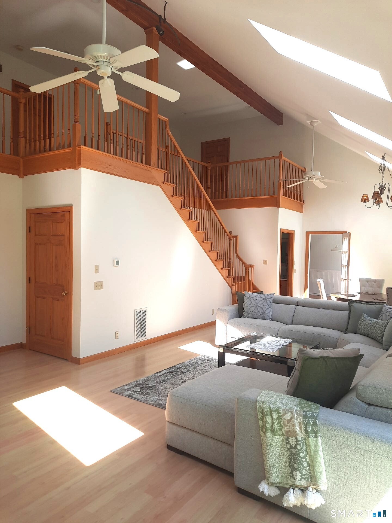
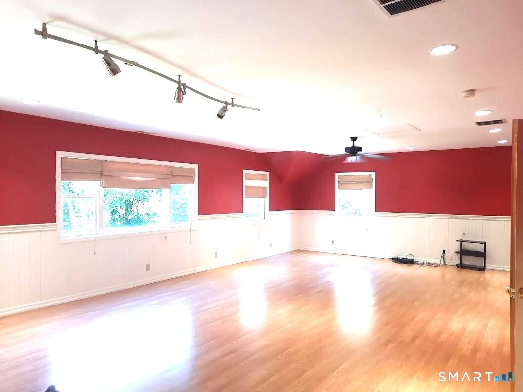
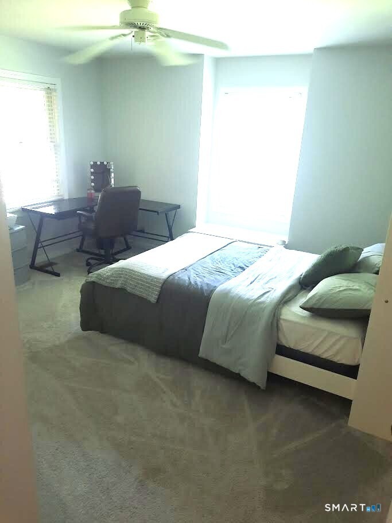
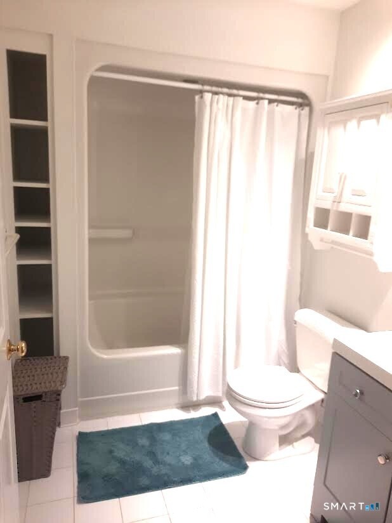
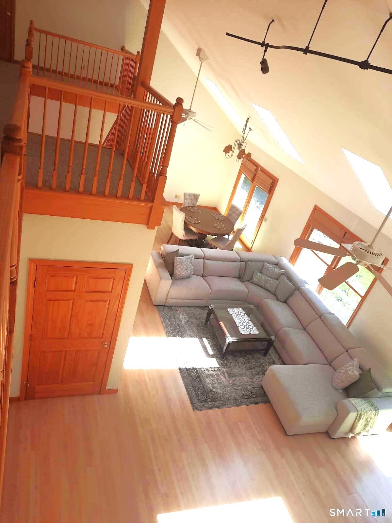
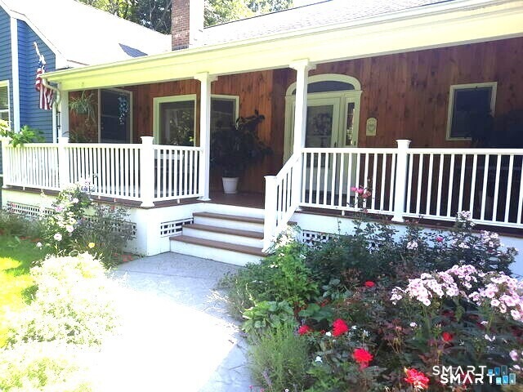
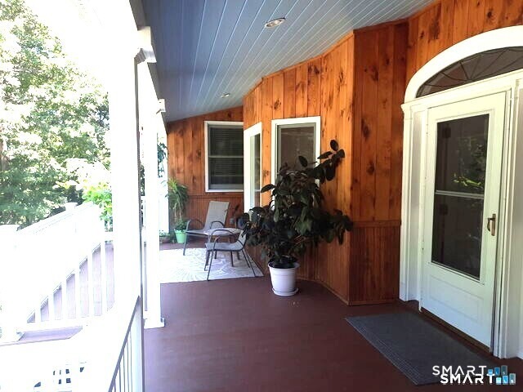
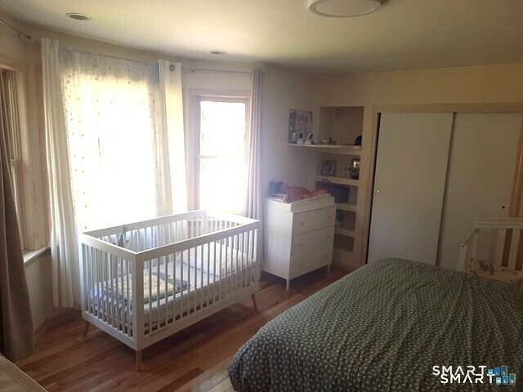
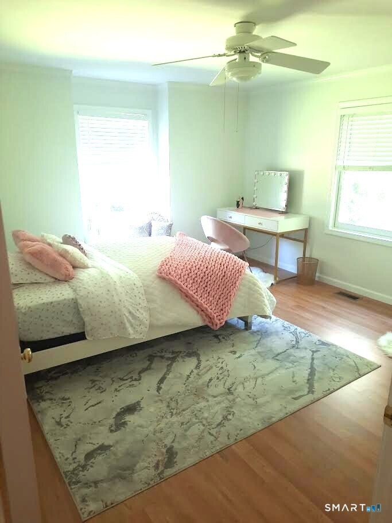
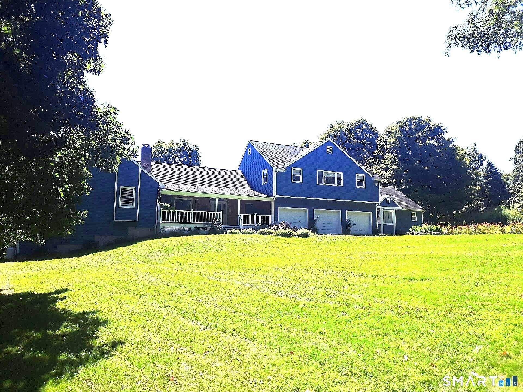
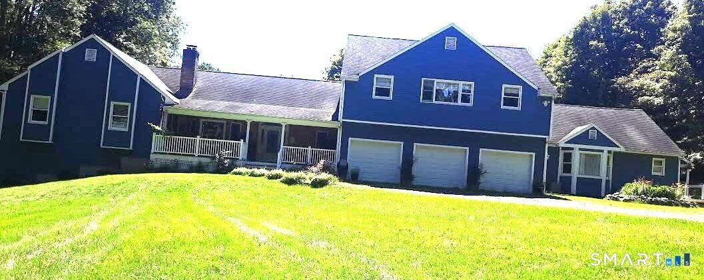
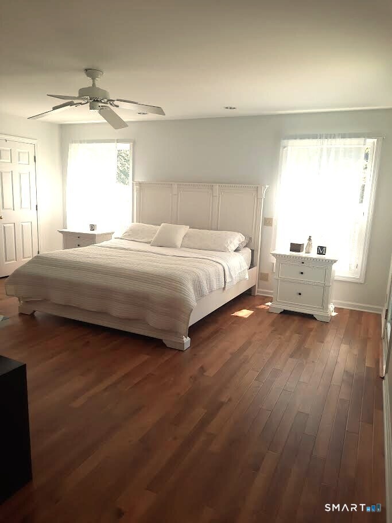
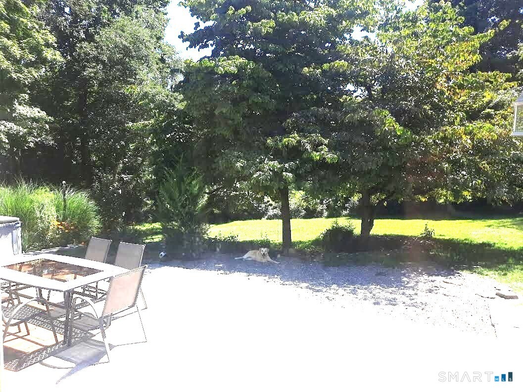
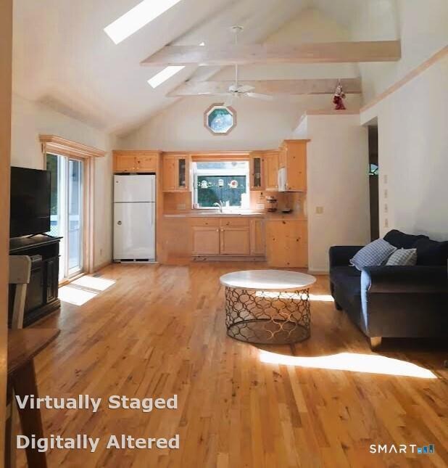
seller offers $30,000 credit and $90K price adjustment due to the higher mortgage rates in the market. This is a lovingly lived-in sprawling custom build 4,614sf ranch with 5 bedrooms and 3 and 1 half baths with an oversized 3 car garage on a lush bucolic private 2.38 lot . You have such a generous amount of space with this home as 3,600sf plus is on the main first floor, making living easy step in and enjoy the whole homes expanse. Indeed the primary suite is on the main level as are the 4 bedrooms. This homes notable features include an expansive interior upper balcony leading into the huge 1,000sf plus hardwood floor finished upper story over the expanded 3 car garage, also included on the upper level second floor is an unfinished 2,400plus attic, with lots of potential and a great deal of storage. The home also boasts a raised 2,000sf plus walk out basement with extra large over head access for all garden and outdoor equipment, also a generous amount of space and storage. Making this your family's home offers an incredible opportunity for an abundance of wonderful space and privacy. Excellent Commute only 2 miles to the west Redding metro north train station. Excellent schools, easy shopping up and down route 7 & 53 Come and See , owner selling as is, if you like space and easy 1st floor living you'll love this home with all it's added potential.
Interior Details
4614
5
3.5
Has Heating:
Yes
Heating Type:
Forced Air With Air Conditioning
Has Cooling:
Yes
Cooling Type:
N/A
Has Fuel:
Yes
Fuel Type:
Oil
Has Basement:
No
Basement Type:
Basement (unspecified)
Has Flooring:
No
Flooring Type:
N/A
Has Fireplace:
Yes
Fireplace Type:
N/A
Property Details
103673
No
No
Type:
N/A
Location:
N/A
Status:
N/A
Number of Spaces:
N/A
N/A
N/A
N/A
N/A
N/A
N/A
N/A
Construction Details
Conventional
Wood Siding
N/A
Gable
Asphalt
Tax History
Year
Amount
Land
Improvement
Percent Change
Assessment
2020
$17,198
$155,200
$368,500
--%
$523,700
2019
$17,198
$155,200
$368,500
--%
$523,700
2018
$16,612
$155,200
$368,500
--%
$523,700
2017
$16,338
$155,600
$396,000
--%
$551,600
2016
$16,129
$155,600
$396,000
--%
$551,600
2014
$15,947
$155,600
$396,000
--%
$551,600
2011
$15,969
$155,600
$396,000
--%
$551,600

Average Home Price in 06896
Nearby Properties
Zip Code
Price
Bed
Bath
Sqft
Lot
Sold Date
$1,189,000
$1,189,000
5 Beds
3.5 Baths
4,614 Sqft
103,673 Lot (sqft)
Sold 10/26/2026







