Member Features
Find Real Estate Bargain!
Full foreclosure details
Home value, equity and ownership info
Find homes priced below market
Get full access with a FREE Account
Already a member?
$494,296
Listing Price3beds
3baths
3,234sqft
13,286sqft lot
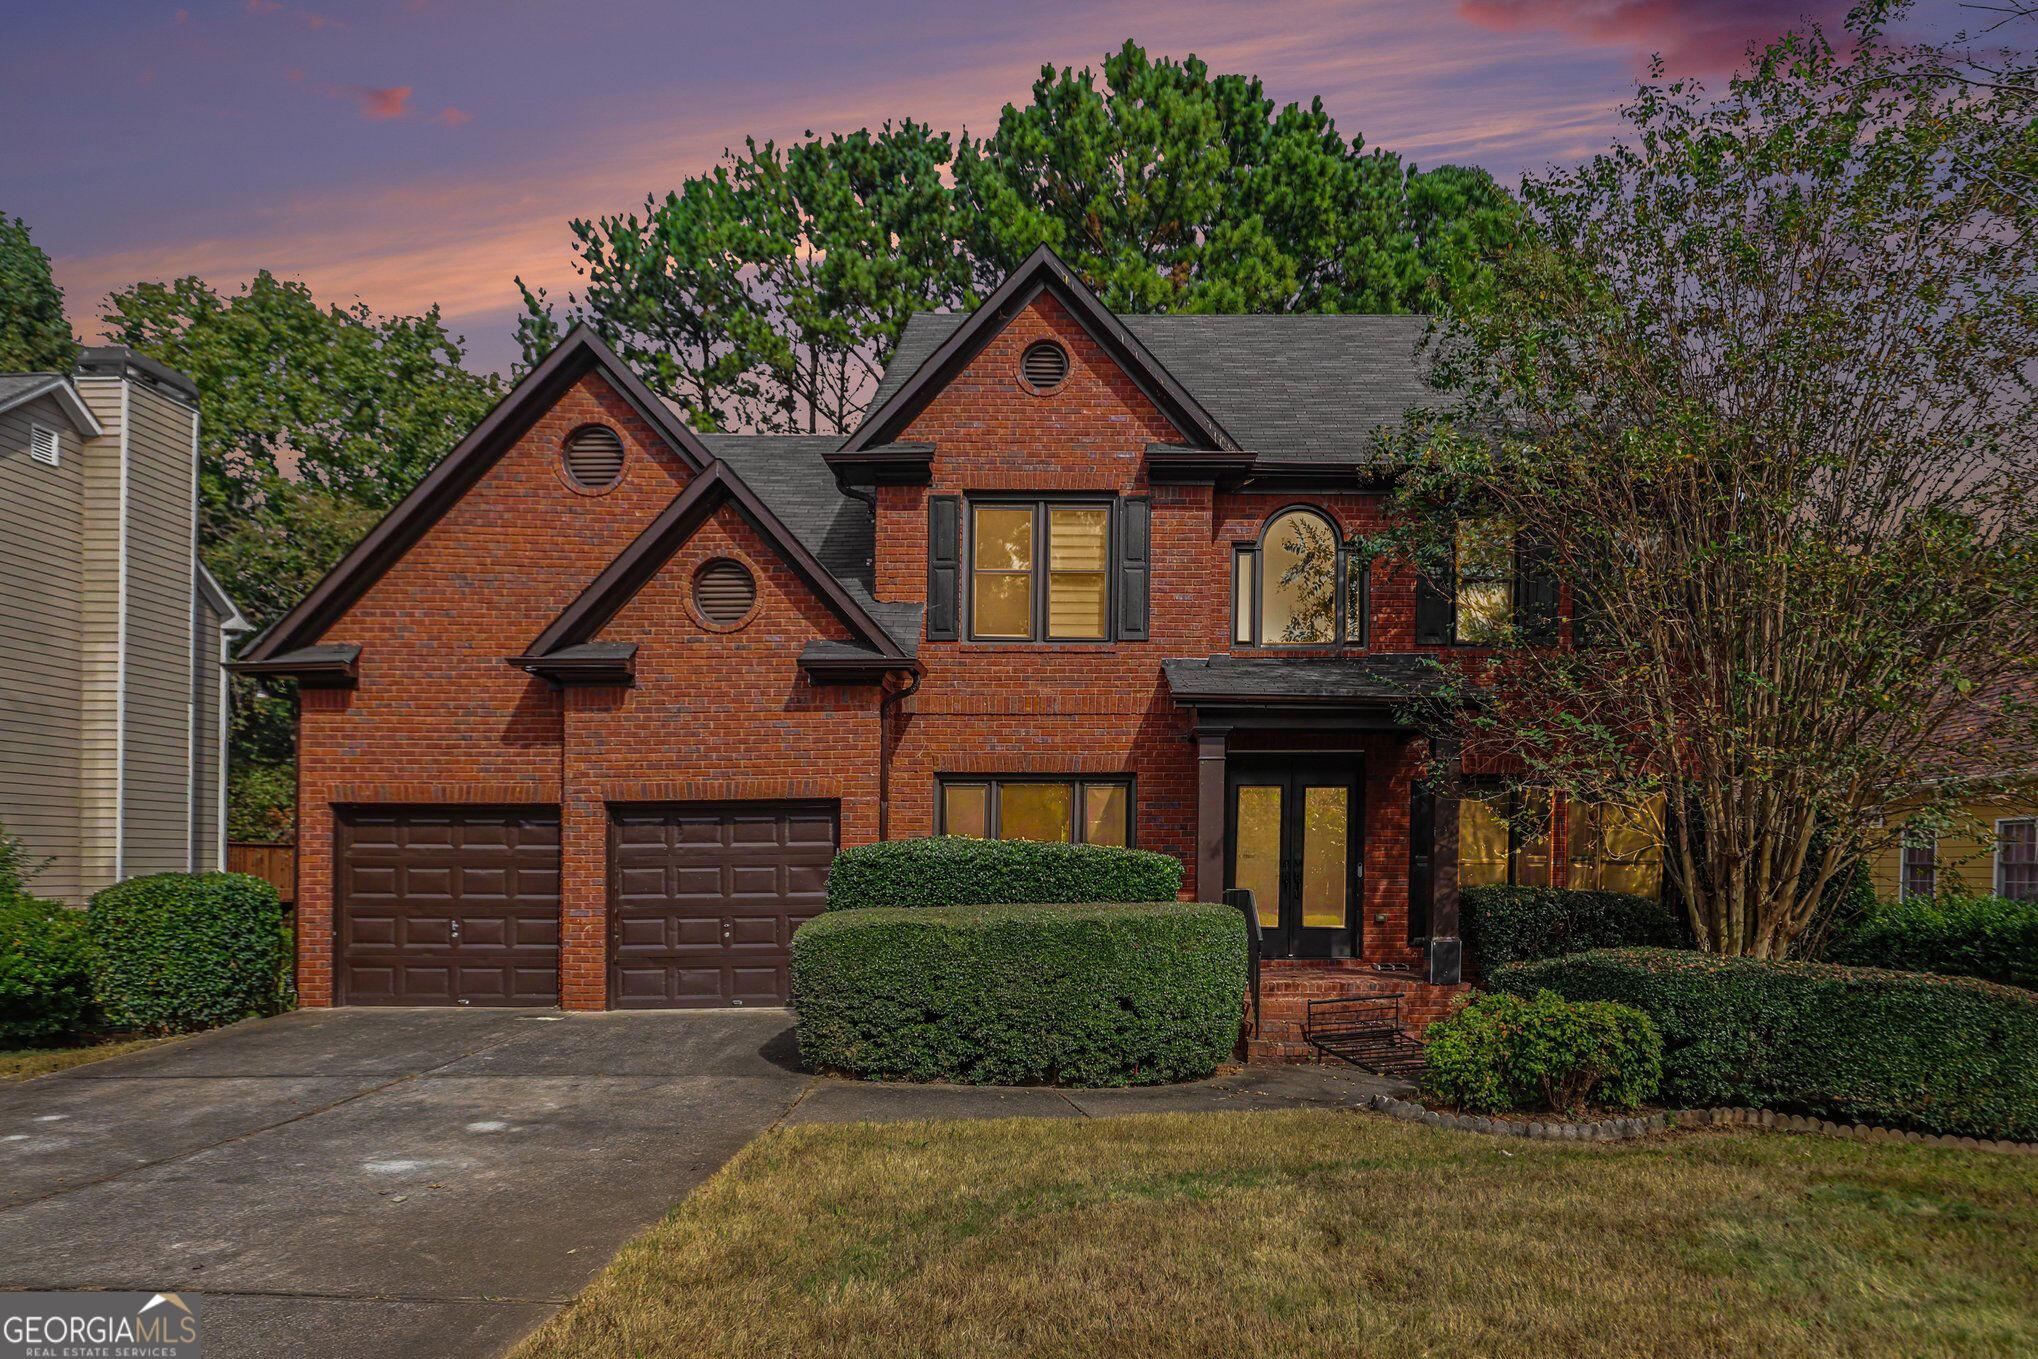
5718 Pickens Garden Ln, Powder Springs, GA 30127
Member Features
Find Real Estate Bargain!
Full foreclosure details
Home value, equity and ownership info
Find homes priced below market
Get full access with a FREE Account
Already a member?
For Sale
Home type
Price / sqft
Year built
Home Details
**NEW PRICE, WON'T LAST LONG!!!** An original Brunswick floorplan by Lennar! Truly hard-to-find RANCH WITH TWO-BEDROOMS ON THE MAIN LEVEL! LVP flooring throughout the home so it's ready for heavy traffic, pets and anything you can imagine. Front porch is welcoming with a covered entry. Bonus room on the main level currently being used as an office but has potential to be much more. Formal dining room with chandelier and independent transom windows bringing natural light into a usually dark space. The Family room is the heart of the home with a fireplace and built-ins anchoring the space. The tray ceiling gives it an airy feeling as you transistion into the open kitchen. Large island with space for 3-4 chairs. The dark walnut cabinets are a great contrast to the white granite and glass-tiled backsplash. Stainless kitchen appliance package remains boasting a 5-burner gas cooktop with reserved vent hood. Primary suite on main level is spacious with access to the back patio. Custom closet system installed to maximize space for larger wardrobes and accessories. Primary bathroom has large format marble tile shower with window and storage nook. Separate vanities and water closet keep the bathroom clear of visual clutter. Secondary bedrooms are bright with flush-mounted light fixtures. The loft can double as another living space, game room, playroom, media room or an office. Additional storage is accessible through two closets. Privacy fencing with cedar semi-transparent stain color
Interior Details
3234
3
3
Has Heating:
Yes
Heating Type:
Central
Has Cooling:
Yes
Cooling Type:
Central
Has Fuel:
Yes
Fuel Type:
Gas
Has Basement:
No
Basement Type:
N/A
Has Flooring:
No
Flooring Type:
N/A
Has Fireplace:
Yes
Fireplace Type:
N/A
Property Details
13286
No
No
Type:
Garage, Attached
Location:
N/A
Status:
N/A
Number of Spaces:
2
No
No
No
No
Yes
No
No
Construction Details
Multi-level
Brick
N/A
N/A
N/A
Tax History
Year
Amount
Land
Improvement
Percent Change
Assessment

Average Home Price in 30127
Nearby Properties
Zip Code
Price
Bed
Bath
Sqft
Lot
Sold Date
$649,900
5 Beds
4 Baths
3,134 Sqft
13,939 Lot (sqft)
Sold 10/26/2026
$494,296
3 Beds
3 Baths
3,234 Sqft
13,286 Lot (sqft)
Sold 10/27/2026
$732,746
6 Beds
5 Baths
3,108 Sqft
82,764 Lot (sqft)
Sold 10/26/2026
$544,280
4 Beds
3 Baths
3,185 Sqft
10,977 Lot (sqft)
Sold 10/27/2026
$516,611
5 Beds
3 Baths
3,264 Sqft
11,631 Lot (sqft)
Sold 10/27/2026
$489,000
5 Beds
3 Baths
3,084 Sqft
11,805 Lot (sqft)
Sold 10/26/2026