Member Features
Find Real Estate Bargain!
Full foreclosure details
Home value, equity and ownership info
Find homes priced below market
Get full access with a FREE Account
Already a member?
$697,562
Listing Price4beds
3baths
2,482sqft
6,930sqft lot
251 Piazzetta Pl, Henderson, NV 89011
Member Features
Find Real Estate Bargain!
Full foreclosure details
Home value, equity and ownership info
Find homes priced below market
Get full access with a FREE Account
Already a member?
For Sale
Off Market
Home type
Price / sqft
Year built
Home Details
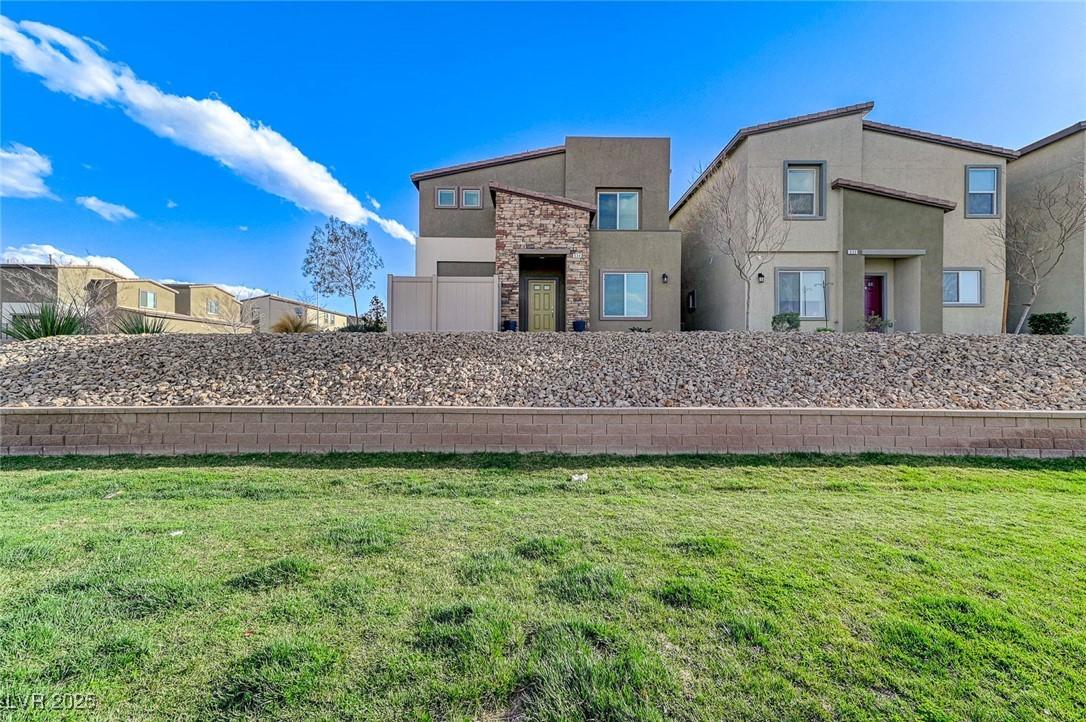
PRICE REDUCTION Now Offered Below Original Pricing! Builder has sold out of the highly sought-after Next Gen Daphne model, making this a rare opportunity to own one of the most desirable floorplans in Lake Las Vegas! *View Virtual Tour* Hard to find premium & rare ridge-lot home in Lake Las Vegas w/a truly one-of-a-kind backyard & sweeping mountain + lake backdrops. The professionally designed outdoor space features oversized pavers w/turf inlays, built-in fire feature, illuminated water wall, covered patio dining area- all positioned to capture desert sunsets & city lights w/no direct rear neighbor. Inside, this single-story home offers large-format tile flooring, upgraded lighting & expansive sliding glass doors for seamless indoor-outdoor living. The modern kitchen includes white shaker cabinetry, quartz countertops, SS appliances & a spacious island. The primary suite features spa-style bath w/soaking tub & custom walk-in closet. Secondary bedrooms offer flexible space for guests or office use, highlighted by a private Next Gen ensuite featuring its own separate living room & kitchenette. Located in Henderson's, Lake Las Vegas master plan near golf, dining, trails & water recreation.
Interior Details
2482
4
3
Has Heating:
Yes
Heating Type:
Forced Air With Air Conditioning
Has Cooling:
Yes
Cooling Type:
Central
Has Fuel:
No
Fuel Type:
N/A
Has Basement:
No
Basement Type:
N/A
Has Flooring:
No
Flooring Type:
N/A
Has Fireplace:
Yes
Fireplace Type:
N/A
Property Details
6930
No
No
Type:
Garage, Attached
Location:
N/A
Status:
N/A
Number of Spaces:
0
N/A
N/A
N/A
N/A
N/A
N/A
N/A
Construction Details
N/A
Frame/stucco
N/A
N/A
Concrete
Tax History
Year
Amount
Land
Improvement
Percent Change
Assessment

Average Home Price in 89011
Nearby Properties
Zip Code
Price
Bed
Bath
Sqft
Lot
Sold Date
$1,242,318
$1,242,318
2 Beds
2.5 Baths
2,547 Sqft
10,367 Lot (sqft)
Sold 10/30/2026
$714,114
2 Beds
2.5 Baths
2,153 Sqft
7,754 Lot (sqft)
Sold 09/23/2026
$577,547
2 Beds
2.5 Baths
2,213 Sqft
6,403 Lot (sqft)
Sold 09/01/2026
$627,769
3 Beds
2.5 Baths
2,525 Sqft
8,059 Lot (sqft)
Sold 08/31/2026
$736,696
2 Beds
2.5 Baths
2,213 Sqft
6,046 Lot (sqft)
Sold 08/27/2026
$840,056
2 Beds
2.5 Baths
2,153 Sqft
6,578 Lot (sqft)
Sold 08/14/2026
$1,846,620
$1,846,620
3 Beds
3 Baths
2,851 Sqft
11,173 Lot (sqft)
Sold 08/14/2026
$1,918,105
$1,918,105
3 Beds
3 Baths
2,851 Sqft
9,810 Lot (sqft)
Sold 08/14/2026
$1,675,340
$1,675,340
3 Beds
3 Baths
2,851 Sqft
10,263 Lot (sqft)
Sold 08/14/2026