Member Features
Find Real Estate Bargain!
Full foreclosure details
Home value, equity and ownership info
Find homes priced below market
Get full access with a FREE Account
Already a member?
$699,000
Listing Price5beds
6baths
3,085sqft
15,385sqft lot
2622 Phoenix Hill Dr, Louisville, KY 40207
Member Features
Find Real Estate Bargain!
Full foreclosure details
Home value, equity and ownership info
Find homes priced below market
Get full access with a FREE Account
Already a member?
For Sale
Off Market
Home type
Price / sqft
Year built
Home Details
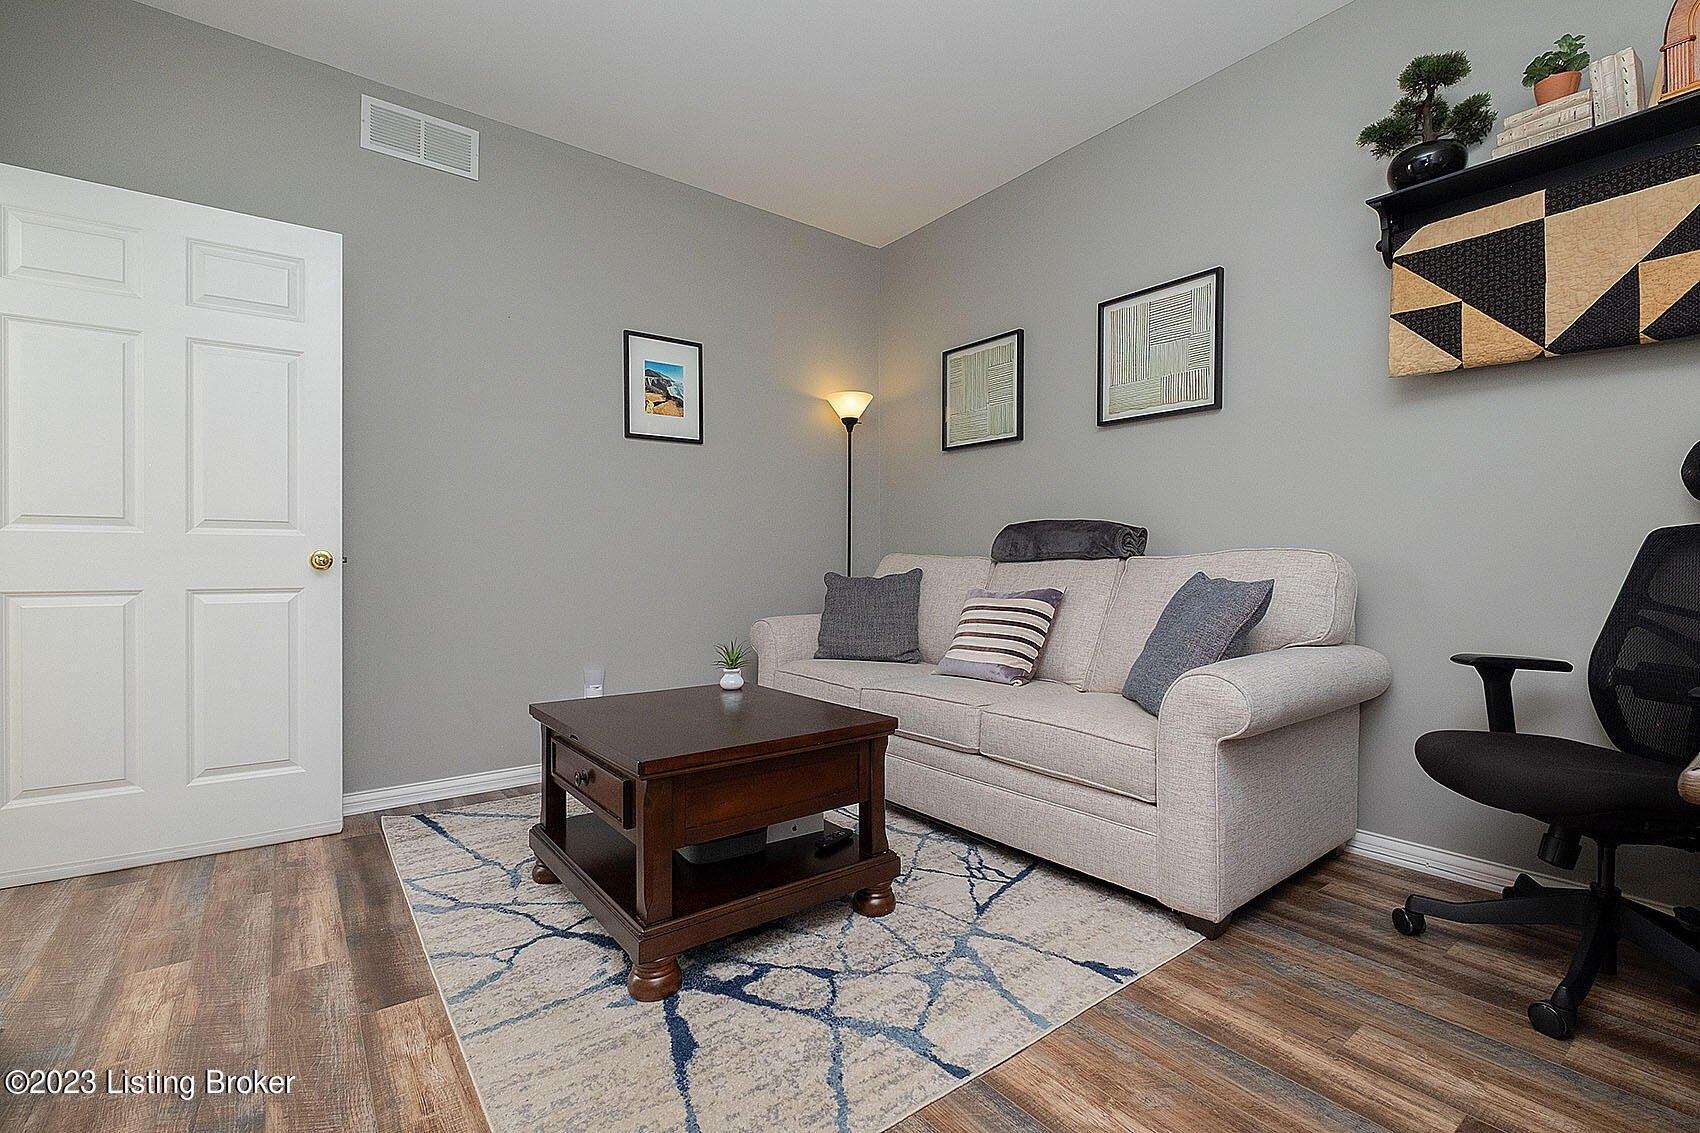
This breathtaking home has been meticulously maintained and impresses all who enter with its incredibly spacious rooms, high ceilings and abundant storage space. Offering 5 bedrooms, 4 full baths, 2 half baths, and over 4,400 square feet of finished living space, youll find plenty of space for every member of the household. The living room, which boasts soaring ceilings and a wall of triple Palladian windows outfitted with plantation shutters offers stunning views of the upper deck and wooded area at the back of the home. It seamlessly flows into the eat-in kitchen which is a chefs dream with is modern amenities and walk in pantry.nnThe first-floor primary suite offers a luxurious spa-like bath with his & hers walk-in closets, a huge walk-in shower, whirlpool tub, and ample vanity space.nnThe second floor comprises three large bedrooms each with abundant closet space, and two full baths, with one bedroom featuring an ensuite bath. A unique and delightful feature to this home is the ample closet space, with a walk-in coat closet on the main floor and a walk-in linen closet on the second floor as well as walk-in closets in most bedrooms.nnThe walkout basement adds an additional entertaining space with its large family room and adjacent wet bar with tile backsplash and accent lighting. It walks out onto the 2-story deck, complete with a built-in play house and gas connection for your grill. Guests will enjoy the convenience of a half bath. The fifth bedroom, also located in the
Interior Details
3085
5
6
Has Heating:
Yes
Heating Type:
Central
Has Cooling:
Yes
Cooling Type:
Central
Has Fuel:
No
Fuel Type:
N/A
Has Basement:
No
Basement Type:
Finished
Has Flooring:
No
Flooring Type:
Covered
Has Fireplace:
Yes
Fireplace Type:
N/A
Property Details
15385
No
No
Type:
Garage, Attached
Location:
N/A
Status:
N/A
Number of Spaces:
2
N/A
N/A
N/A
N/A
N/A
N/A
N/A
Construction Details
N/A
Aluminum/vinyl
N/A
Hip
Composition Shingle
Tax History
Year
Amount
Land
Improvement
Percent Change
Assessment
2019
$5,651
$79,000
$419,500
--%
$498,500
2019
$5,651
$79,000
$419,500
--%
$498,500
2018
$4,874
$79,000
$356,000
--%
$435,000
2017
$4,782
$79,000
$356,000
--%
$435,000
2016
$4,587
$79,000
$356,000
--%
$435,000
2014
$4,399
$79,000
$337,000
--%
$416,000
2013
$4,399
$79,000
$337,000
--%
$416,000
2012
$4,357
$79,000
$337,000
--%
$416,000

Average Home Price in 40207
Nearby Properties
Zip Code
Price
Bed
Bath
Sqft
Lot
Sold Date
$750,000
2 Beds
2.5 Baths
2,666 Sqft
16,995 Lot (sqft)
Sold 10/26/2026
$699,000
5 Beds
6 Baths
3,085 Sqft
15,385 Lot (sqft)
Sold 09/29/2026
$695,000
$695,000
3 Beds
3 Baths
2,881 Sqft
6,534 Lot (sqft)
Sold 10/27/2026
$559,500
2 Beds
3.5 Baths
3,039 Sqft
14,423 Lot (sqft)
Sold 10/26/2026