Member Features
Find Real Estate Bargain!
Full foreclosure details
Home value, equity and ownership info
Find homes priced below market
Get full access with a FREE Account
Already a member?
$475,000
Listing Price3beds
2baths
2,234sqft
23,087sqft lot
80 Phipps Dr, West Haven, CT 06516
Member Features
Find Real Estate Bargain!
Full foreclosure details
Home value, equity and ownership info
Find homes priced below market
Get full access with a FREE Account
Already a member?
For Sale
Off Market
Home type
Price / sqft
Year built
Home Details
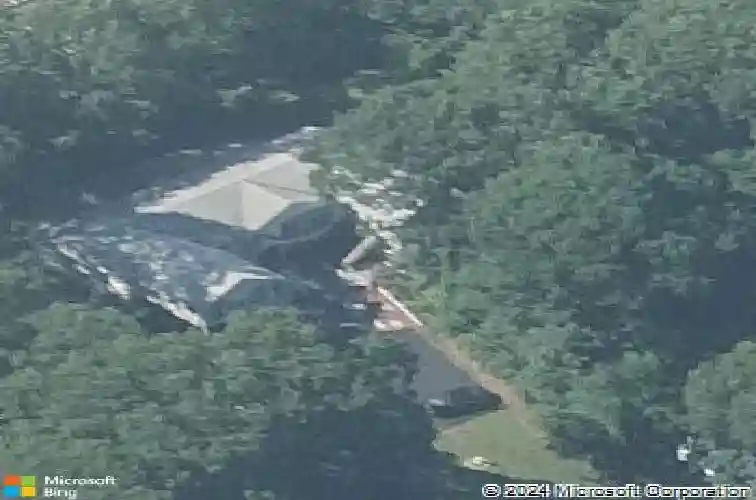
In law raised ranch directly across from Lake Phipps. This home is perfect for the growing teenager or family member in need of their own apartment. The main house has a fully applianced kitchen with dining room and living room under a cathedral ceiling and share a wall to ceiling brick wood burning fireplace. Step through the glass slider right into your private master bedroom that has an enclosed porch. There is a full family bath with his and her granite sinks and tub. In the lower level is a huge family room with tile floor and a 2nd fireplace with a wood stove. You then make entry into the two car garage that has an automatic door. The in-law features a fully applianced kitchen with living room and two additional bedrooms. The master has a stand up shower. There are two decks, one off of the main house kitchen and the other off of the in-law. There is also a large garden shed and a gazebo. If you are truly in need of an in-law, you will not want to miss this extremely rare offering.
Interior Details
2234
3
2
Has Heating:
Yes
Heating Type:
Hot Water
Has Cooling:
Yes
Cooling Type:
N/A
Has Fuel:
Yes
Fuel Type:
Oil
Has Basement:
No
Basement Type:
Basement (unspecified)
Has Flooring:
No
Flooring Type:
N/A
Has Fireplace:
Yes
Fireplace Type:
N/A
Property Details
23087
No
No
Type:
Garage, Basement
Location:
N/A
Status:
N/A
Number of Spaces:
0
N/A
N/A
N/A
N/A
N/A
N/A
N/A
Construction Details
Raised Ranch
Aluminum/vinyl
N/A
Gable
Asphalt
Tax History
Year
Amount
Land
Improvement
Percent Change
Assessment
2020
$10,133
$63,350
$145,110
--%
$208,460
2019
$9,810
$63,350
$145,110
--%
$208,460
2018
$9,670
$63,350
$145,110
--%
$208,460
2017
$9,410
$63,350
$145,110
--%
$208,460
2016
$9,309
$63,350
$145,180
--%
$208,530
2014
$9,603
$66,990
$173,810
--%
$240,800
2011
$9,603
$66,990
$173,810
--%
$240,800

Average Home Price in 06516
Nearby Properties
Zip Code
Price
Bed
Bath
Sqft
Lot
Sold Date
$399,999
$399,999
3 Beds
1 Baths
2,212 Sqft
10,454 Lot (sqft)
Sold 10/27/2026
$479,900
3 Beds
2 Baths
2,040 Sqft
11,761 Lot (sqft)
Sold 10/26/2026
$475,000
$475,000
3 Beds
2 Baths
2,234 Sqft
23,087 Lot (sqft)
Sold 10/26/2026
$468,700
$468,700
3 Beds
2.5 Baths
1,976 Sqft
6,098 Lot (sqft)
Sold 10/13/2026
$269,900
3 Beds
3 Baths
2,288 Sqft
7,405 Lot (sqft)
Sold 09/29/2026
$493,904
$493,904
4 Beds
3.5 Baths
2,493 Sqft
5,663 Lot (sqft)
Sold 10/26/2026
$450,000
$450,000
3 Beds
2 Baths
2,125 Sqft
12,632 Lot (sqft)
Sold 10/26/2026