Member Features
Find Real Estate Bargain!
Full foreclosure details
Home value, equity and ownership info
Find homes priced below market
Get full access with a FREE Account
Already a member?
$453,322
Listing Price--beds
2baths
3,024sqft
9,843sqft lot
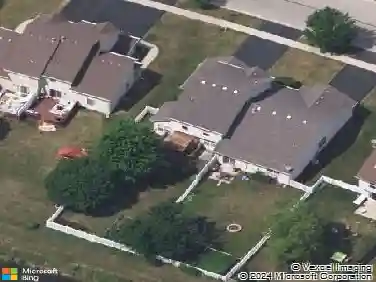
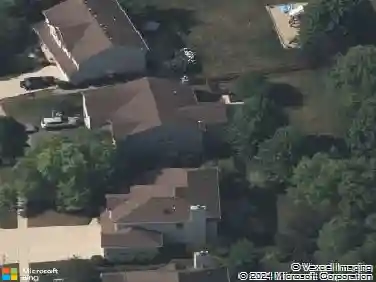
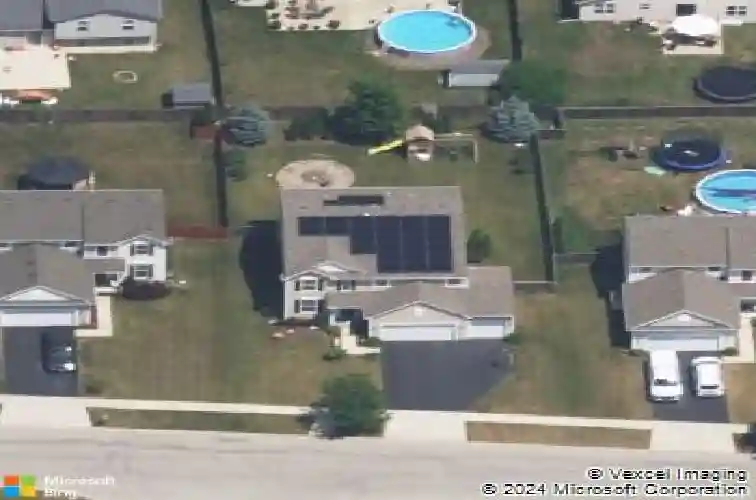
826 Phelps Ln, Shorewood, IL 60404
Member Features
Find Real Estate Bargain!
Full foreclosure details
Home value, equity and ownership info
Find homes priced below market
Get full access with a FREE Account
Already a member?
For Sale
Home type
Price / sqft
Year built
Home Details
The functional layout and expansive square footage of the subdivision's largest floor plan home, offers over 3,000 square feet of finished living space plus a massive basement. Main Floor Living, dining & kitchen are the heart of the home featuring a wide open concept designed for modern living. Solid hardwood floors run continuously from the formal dining and living rooms into the kitchen. The kitchen is designed for efficiency and cooking prep, featuring a deep walk-in pantry and a center island for additional workspace. There is a dedicated breakfast area with enough space for a full-sized farmhouse table. The kitchen opens directly into the family room, keeping the main level connected and open. The first floor also features a 5th bedroom adjacent to a bath. The designer staircase with wrought iron spindles leads to the second floor, where you'll find a massive loft with hardwood flooring. The primary suite features a private full bathroom with a double-sink vanity and a spacious walk-in closet. Two bedrooms share a connected Jack and Jill Suite bathroom specifically designed for shared use, featuring separate vanity areas and a private door for the shower and toilet space. The spacious laundry room is conveniently located on the second floor. The huge unfinished basement provides significant added value and is already partitioned for specific uses: The entertainment space is a large L-shaped area, perfect for a gaming room or home theater. Additionally framed out is a de
Interior Details
3024
N/A
2
Has Heating:
No
Heating Type:
N/A
Has Cooling:
Yes
Cooling Type:
N/A
Has Fuel:
No
Fuel Type:
N/A
Has Basement:
No
Basement Type:
Full
Has Flooring:
No
Flooring Type:
N/A
Has Fireplace:
Yes
Fireplace Type:
N/A
Property Details
9843
No
No
Type:
Mixed
Location:
N/A
Status:
N/A
Number of Spaces:
3
N/A
N/A
N/A
N/A
N/A
N/A
N/A
Construction Details
N/A
Aluminum/vinyl
N/A
N/A
Wood Shingle
Tax History
Year
Amount
Land
Improvement
Percent Change
Assessment
2019
$7,851
$14,800
$80,000
--%
$94,800
2018
$7,540
$14,800
$74,150
--%
$88,950
2017
$7,172
$14,800
$68,700
--%
$83,500
2016
$7,099
$14,800
$65,250
--%
$80,050
2015
$6,694
$13,395
$61,350
--%
$74,745
2013
$5,688
$13,395
$52,718
--%
$66,113
2012
$3,208
$15,653
$0
--%
$15,653
2011
$1,316
$16,652
$0
--%
$16,652

Average Home Price in 60404
Nearby Properties
Zip Code
Price
Bed
Bath
Sqft
Lot
Sold Date
$468,473
-- Beds
2.5 Baths
2,868 Sqft
10,106 Lot (sqft)
Sold 07/15/2026
$406,324
-- Beds
2.5 Baths
2,693 Sqft
7,731 Lot (sqft)
Sold 07/01/2026
$474,644
$474,644
-- Beds
2.5 Baths
2,644 Sqft
12,247 Lot (sqft)
Sold 06/05/2026
$453,322
$453,322
-- Beds
2 Baths
3,024 Sqft
9,843 Lot (sqft)
Sold 10/27/2026
$450,000
$450,000
4 Beds
2.5 Baths
2,797 Sqft
8,912 Lot (sqft)
Sold 10/26/2026
$418,527
$418,527
-- Beds
2.5 Baths
2,703 Sqft
8,227 Lot (sqft)
Sold 10/27/2026
$429,493
$429,493
-- Beds
2.5 Baths
2,850 Sqft
10,283 Lot (sqft)
Sold NaN/NaN/NaN
$454,117
$454,117
-- Beds
2.5 Baths
2,764 Sqft
15,956 Lot (sqft)
Sold 10/27/2026
$445,599
$445,599
4 Beds
2.5 Baths
2,674 Sqft
9,800 Lot (sqft)
Sold 10/27/2026