Member Features
Find Real Estate Bargain!
Full foreclosure details
Home value, equity and ownership info
Find homes priced below market
Get full access with a FREE Account
Already a member?
$337,124
Listing Price2beds
1.5baths
912sqft
16,117sqft lot
8 Phelps Ln, Deep River, CT 06417
Member Features
Find Real Estate Bargain!
Full foreclosure details
Home value, equity and ownership info
Find homes priced below market
Get full access with a FREE Account
Already a member?
For Sale
Home type
Price / sqft
Year built
Home Details
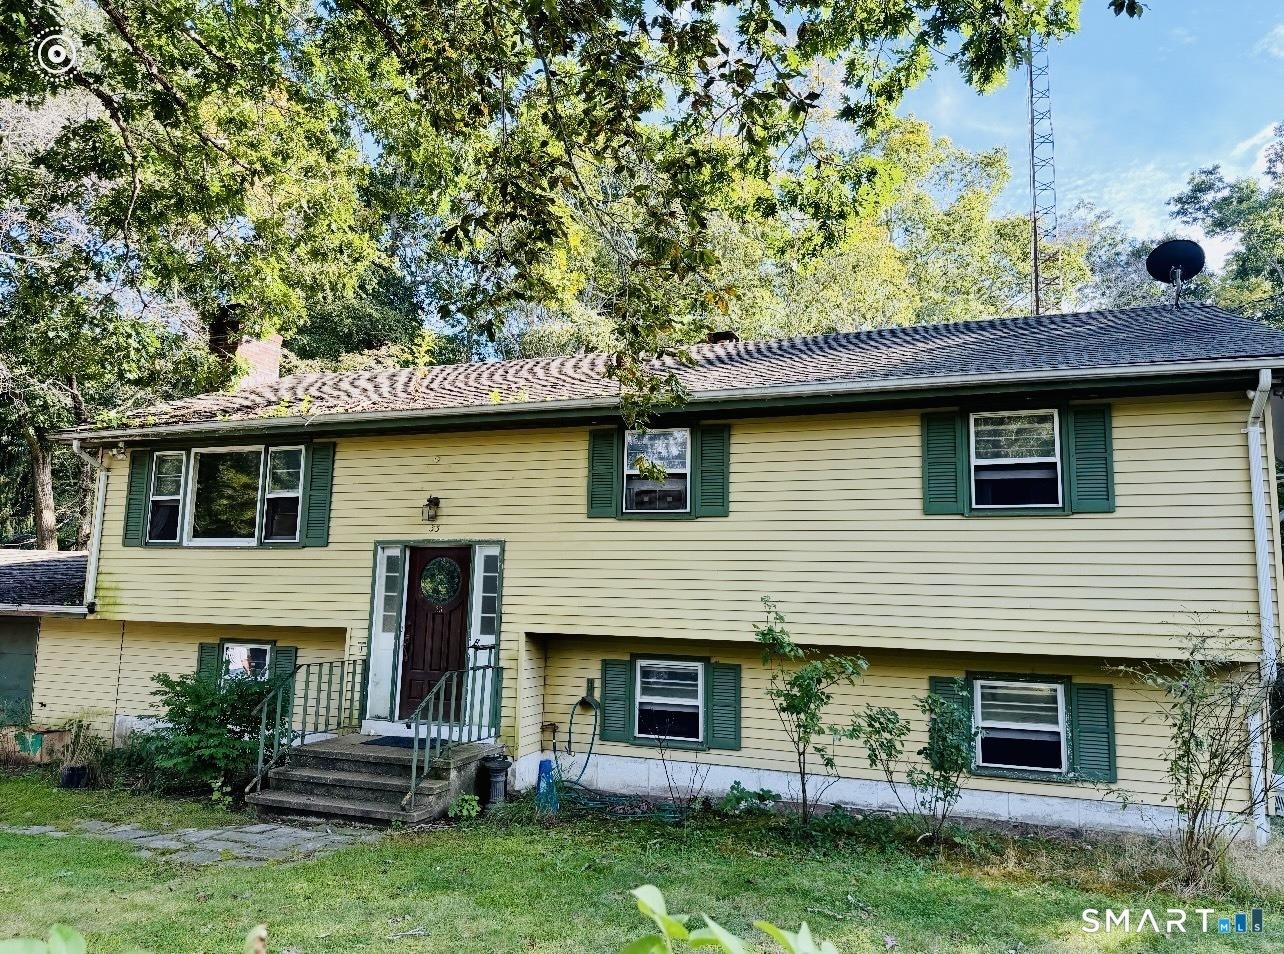
Welcome to 8 Phelps Lane, a wonderful opportunity in Deep River's sought after Tri-Town and located in the Landing Neighborhood. With a new roof and new siding already completed, this home offers peace of mind and a solid foundation for future improvements. Inside, the open concept living room, dining area, and kitchen create a bright, functional space ideal for everyday living and entertaining. Move in ready, the home also offers the chance to add your own updates and personal touches to create the ranch retreat you've envisioned. Two wood stoves provide efficient supplemental heat and a warm, inviting atmosphere. The walkout basement offers abundant storage and potential for additional finished living space. Outside, enjoy an oversized deck overlooking the yard, perfect for relaxing or entertaining. An oversized detached garage/workshop with electricity and an additional storage shed provide exceptional space for hobbies, storage, or projects. Enjoy an unbeatable location less than 4 minutes from Deep River Landing for boating, fishing, river access, and watch the historic Essex Steam Train pass. Main Street is approximately a 12 minute walk away, offering local restaurants, ice cream, and charming shops. The elementary school is also within walking distance. Combining location, potential, and value in one of the shoreline area's most desirable communities, this is a rare opportunity to make Deep River home. Sold as is/where is.
Interior Details
912
2
1.5
Has Heating:
Yes
Heating Type:
Baseboard
Has Cooling:
No
Cooling Type:
N/A
Has Fuel:
Yes
Fuel Type:
Electric
Has Basement:
No
Basement Type:
Unfinished
Has Flooring:
No
Flooring Type:
N/A
Has Fireplace:
Yes
Fireplace Type:
N/A
Property Details
16117
No
No
Type:
Garage, Basement
Location:
N/A
Status:
N/A
Number of Spaces:
0
N/A
N/A
N/A
N/A
N/A
N/A
N/A
Construction Details
Ranch
Aluminum/vinyl
N/A
Gable
Asphalt
Tax History
Year
Amount
Land
Improvement
Percent Change
Assessment
2020
$3,980
$53,060
$79,660
--%
$132,720
2019
$3,905
$53,060
$79,660
--%
$132,720
2018
$3,905
$53,060
$79,660
--%
$132,720
2017
$3,838
$53,060
$79,660
--%
$132,720
2016
$3,654
$53,060
$79,660
--%
$132,720
2014
$4,015
$58,940
$96,180
--%
$155,120
2011
$3,890
$58,940
$96,180
--%
$155,120

Average Home Price in 06417
Nearby Properties
Zip Code
Price
Bed
Bath
Sqft
Lot
Sold Date
$350,853
2 Beds
1 Baths
912 Sqft
17,860 Lot (sqft)
Sold 10/27/2026
$337,124
$337,124
2 Beds
1.5 Baths
912 Sqft
16,117 Lot (sqft)
Sold 10/27/2026