Member Features
Find Real Estate Bargain!
Full foreclosure details
Home value, equity and ownership info
Find homes priced below market
Get full access with a FREE Account
Already a member?
$591,414
Listing Price3beds
2.5baths
2,204sqft
30,492sqft lot
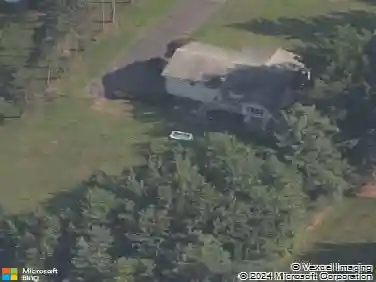
110 Pheasant Way, South Windsor, CT 06074
Member Features
Find Real Estate Bargain!
Full foreclosure details
Home value, equity and ownership info
Find homes priced below market
Get full access with a FREE Account
Already a member?
For Sale
Home type
Price / sqft
Year built
Home Details
Welcome to 110 Pheasant Way in South Windsor-a beautifully maintained 3-bedroom, 2.5-bath ranch offered for the first time. Lovingly cared for by its original owners, this one-owner home is a rare find in a sought-after neighborhood. Inside, a freshly painted interior feels bright, clean, and move-in ready. The spacious single-level layout offers comfort and functionality, with a thoughtful floor plan ideal for everyday living and entertaining. Enjoy a formal dining room for gatherings and a convenient first-floor laundry area. The home features three generously sized bedrooms, a dedicated office ideal for remote work, and a primary suite with its own private bath, plus an additional full and half bath. The kitchen flows seamlessly to the backyard, where a patio just off the kitchen creates the perfect space for summer grilling, relaxing, or hosting. Set on a desirable corner lot, the property offers added privacy, strong curb appeal, and a welcoming community atmosphere. Located in highly desirable South Windsor, you'll enjoy top-tier amenities and a prime location just 20 minutes from downtown Hartford. This is a rare opportunity to own a first-time-offered home-schedule your tour today!
Interior Details
2204
3
2.5
Has Heating:
Yes
Heating Type:
Forced Air With Air Conditioning
Has Cooling:
Yes
Cooling Type:
N/A
Has Fuel:
Yes
Fuel Type:
Gas
Has Basement:
No
Basement Type:
Partial
Has Flooring:
No
Flooring Type:
N/A
Has Fireplace:
Yes
Fireplace Type:
N/A
Property Details
30492
No
No
Type:
Garage, Attached
Location:
N/A
Status:
N/A
Number of Spaces:
2
N/A
N/A
N/A
N/A
N/A
N/A
N/A
Construction Details
Ranch
Aluminum/vinyl
N/A
Gable
Shingle
Tax History
Year
Amount
Land
Improvement
Percent Change
Assessment
2020
$8,413
$115,600
$106,500
--%
$222,100
2019
$8,551
$115,600
$106,500
--%
$222,100
2018
$8,367
$115,600
$106,500
--%
$222,100
2017
$8,423
$115,600
$105,600
--%
$221,200
2016
$8,260
$115,600
$105,600
--%
$221,200
2014
$7,855
$115,600
$105,600
--%
$221,200
2012
$7,720
$115,600
$105,600
--%
$221,200

Average Home Price in 06074
Nearby Properties
Zip Code
Price
Bed
Bath
Sqft
Lot
Sold Date
$862,547
4 Beds
2.5 Baths
2,205 Sqft
30,056 Lot (sqft)
Sold 10/27/2026
$589,900
4 Beds
4 Baths
2,019 Sqft
31,799 Lot (sqft)
Sold 10/13/2026
$803,784
3 Beds
2.5 Baths
2,495 Sqft
20,473 Lot (sqft)
Sold 10/26/2026
$591,414
3 Beds
2.5 Baths
2,204 Sqft
30,492 Lot (sqft)
Sold 10/26/2026