Member Features
Find Real Estate Bargain!
Full foreclosure details
Home value, equity and ownership info
Find homes priced below market
Get full access with a FREE Account
Already a member?
$830,000
Listing Price4beds
3baths
3,407sqft
50,965sqft lot
5384 Pheasant Run, Stone Mountain, GA 30087
Member Features
Find Real Estate Bargain!
Full foreclosure details
Home value, equity and ownership info
Find homes priced below market
Get full access with a FREE Account
Already a member?
For Sale
Off Market
Home type
Price / sqft
Year built
Home Details
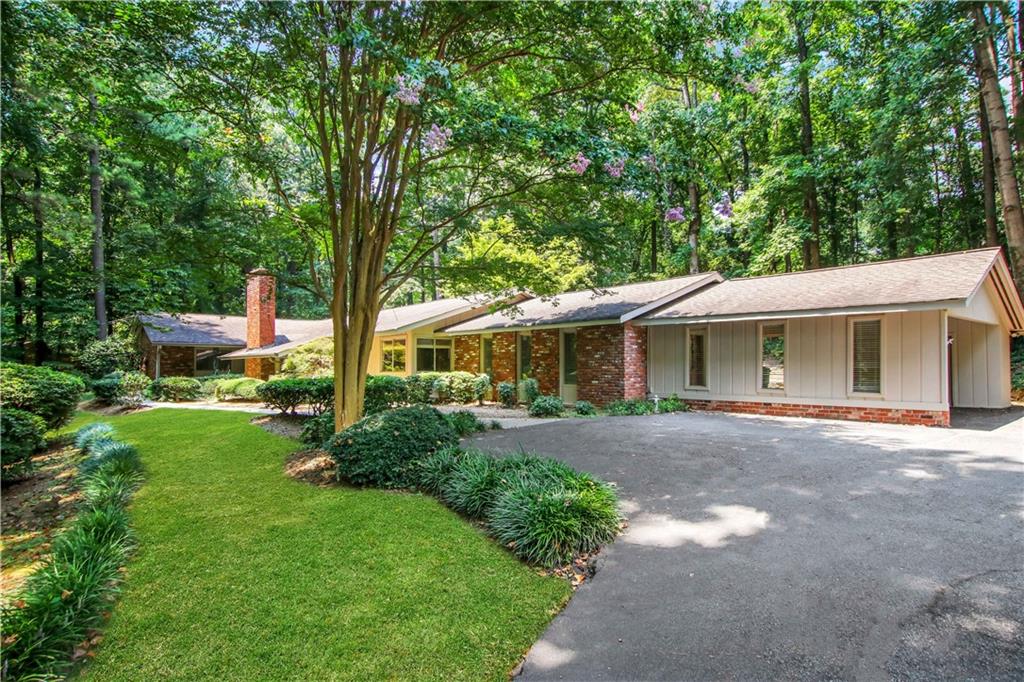
Do you love windows? Wait till you see this custom built home that takes advantage of views of lush landscaping, a waterfall with ponds and the wildlife from colorful birds to deer that stroll through. This home is designed to beautifully integrate nature with great living space. Enter the covered porch featuring a butterfly in the decorative floor. Beautiful leaded glass French doors welcome you to an open to a sunken great room with a full wall of windows brick accent and an aviary set on top a brick planter that serves as a wall divider. Almost the full back wall is floor to ceiling windows in each room. The open foyer leads to the kitchen and a generous sunken living room with cathedral ceiling and fireplace. The kitchen is open with a brick cooking alcove and counters giving great workspace while never blocking the view. A delightful casual dining nook is set in front of a wall of windows bringing the outside in. The bedroom on this side was used as an office taking advantage of corner windows with a bath adjacent. There is a large multi purpose bonus room on this end too. Circling back through is a large and light filled laundry room. The other side of the home is the bedroom wing with the primary suite - vaulted ceiling, private patio, cedar closet, two other closets and built-ins. Bump out bathing and shower with skylights. Two other bedrooms and one more bath finish out this wing. You will find plenty of closets throughout. Long winding driveway to the house leads yo
Interior Details
3407
4
3
Has Heating:
Yes
Heating Type:
Central
Has Cooling:
Yes
Cooling Type:
Central
Has Fuel:
Yes
Fuel Type:
Gas
Has Basement:
No
Basement Type:
N/A
Has Flooring:
No
Flooring Type:
N/A
Has Fireplace:
Yes
Fireplace Type:
N/A
Property Details
50965
No
Yes
Type:
Carport (unspecified)
Location:
N/A
Status:
N/A
Number of Spaces:
6
No
No
No
No
Yes
No
No
Construction Details
Ranch
Frame Brick
N/A
Gable/hip
Wood
Tax History
Year
Amount
Land
Improvement
Percent Change
Assessment
2020
$1,400
$50,040
$56,760
--%
$106,800
2019
$1,422
$50,040
$63,000
--%
$113,040
2017
$1,505
$50,040
$59,440
--%
$109,480
2017
$1,505
$50,040
$57,480
--%
$107,520
2016
$1,475
$50,040
$63,560
--%
$113,600
2014
$1,306
$72,628
$35,772
--%
$108,400
2013
$1,168
$72,628
$35,772
--%
$108,400
2012
$1,158
$72,160
$36,240
--%
$108,400

Average Home Price in 30087
Nearby Properties
Zip Code
Price
Bed
Bath
Sqft
Lot
Sold Date
$575,000
4 Beds
4 Baths
3,220 Sqft
63,598 Lot (sqft)
Sold 09/29/2026
$830,000
4 Beds
3 Baths
3,407 Sqft
50,965 Lot (sqft)
Sold 10/12/2026
$499,900
5 Beds
3 Baths
3,752 Sqft
43,996 Lot (sqft)
Sold 10/26/2026
$643,414
4 Beds
3.5 Baths
3,681 Sqft
50,529 Lot (sqft)
Sold 10/26/2026
$574,289
3 Beds
3 Baths
3,083 Sqft
51,400 Lot (sqft)
Sold 10/26/2026
$584,900
5 Beds
3 Baths
3,518 Sqft
48,352 Lot (sqft)
Sold 10/26/2026
$748,500
4 Beds
3.5 Baths
3,881 Sqft
32,670 Lot (sqft)
Sold 10/12/2026