Member Features
Find Real Estate Bargain!
Full foreclosure details
Home value, equity and ownership info
Find homes priced below market
Get full access with a FREE Account
Already a member?
$265,000
Listing Price3beds
3baths
1,642sqft
22,348sqft lot
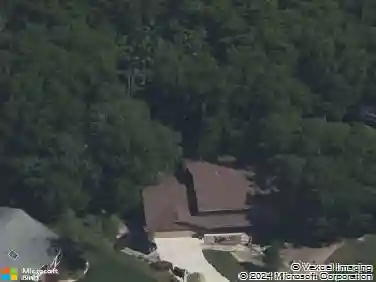
5124 Pheasant Run, Fort Wayne, IN 46835
Member Features
Find Real Estate Bargain!
Full foreclosure details
Home value, equity and ownership info
Find homes priced below market
Get full access with a FREE Account
Already a member?
For Sale
Off Market
Home type
Price / sqft
Year built
Home Details
Welcome to this beautifully maintained mid-century modern ranch home, thoughtfully designed to balance timeless style with everyday functionality. Set on just over half an acre, this residence offers ample space inside and out, perfect for relaxation and entertaining. Step inside to discover a generous layout featuring three inviting bedrooms and two-and-a-half bathrooms. The living room and family room provide distinct yet connected spaces for gathering, while the formal dining room seamlessly adjoins a large, well-appointed kitchenideal for the chef and host alike. A separate laundry room adds convenience to daily routines. The primary bedroom is a private retreat, complete with an en-suite bathroom featuring a walk-in shower. The remaining two bedrooms share access to a second full bathroom, ensuring comfort for family and guests. Enjoy peace of mind with numerous recent upgrades, including a newly replaced air conditioner (2025), a new boiler (2023), water heater (2022), Windows (2022) and roof (2013), all contributing to worry-free living and energy efficiency. Step out to the covered back patio, perfect for morning coffee, al fresco dining, or simply soaking up the tranquility of your expansive backyard. The generous lot provides ample room for gardening, play, or future enhancements. Ideally situated close to a variety of shopping, dining, and entertainment options, this home offers both convenience and a quiet retreat from the bustle of daily life. Experience the best
Interior Details
1642
3
3
Has Heating:
Yes
Heating Type:
Hot Water
Has Cooling:
Yes
Cooling Type:
Central
Has Fuel:
Yes
Fuel Type:
Gas
Has Basement:
No
Basement Type:
No Basement
Has Flooring:
No
Flooring Type:
N/A
Has Fireplace:
Yes
Fireplace Type:
N/A
Property Details
22348
Yes
Yes
Type:
Garage, Attached
Location:
N/A
Status:
N/A
Number of Spaces:
4
No
No
No
No
Yes
No
No
Construction Details
N/A
Brick/stone (brick And/or Stone)
N/A
N/A
Asphalt
Tax History
Year
Amount
Land
Improvement
Percent Change
Assessment
2019
$1,400
$22,400
$110,600
--%
$133,000
2018
$1,228
$22,400
$107,400
--%
$129,800
2017
$1,204
$22,400
$91,400
--%
$113,800
2016
$1,116
$22,400
$88,900
--%
$111,300
2016
$1,116
$22,400
$97,000
--%
$119,400

Average Home Price in 46835
Nearby Properties
Zip Code
Price
Bed
Bath
Sqft
Lot
Sold Date
$235,894
4 Beds
1.5 Baths
1,784 Sqft
10,920 Lot (sqft)
Sold 09/30/2026
$201,623
4 Beds
2.5 Baths
1,512 Sqft
12,185 Lot (sqft)
Sold 06/11/2026
$224,764
3 Beds
2.5 Baths
1,540 Sqft
17,000 Lot (sqft)
Sold 10/27/2026
$229,000
4 Beds
2 Baths
1,568 Sqft
10,640 Lot (sqft)
Sold 10/26/2026
$215,868
3 Beds
1 Baths
1,528 Sqft
8,319 Lot (sqft)
Sold NaN/NaN/NaN
$298,254
$298,254
3 Beds
2.5 Baths
1,665 Sqft
8,960 Lot (sqft)
Sold 10/27/2026
$216,373
$216,373
3 Beds
2 Baths
1,470 Sqft
19,500 Lot (sqft)
Sold 10/26/2026
$247,042
4 Beds
2 Baths
1,728 Sqft
11,900 Lot (sqft)
Sold 10/27/2026
$199,900
$199,900
3 Beds
1 Baths
1,410 Sqft
14,000 Lot (sqft)
Sold 10/13/2026