
Member Features
Find Real Estate Bargain!
Full foreclosure details
Home value, equity and ownership info
Find homes priced below market
Get full access with a FREE Account
Already a member?
$410,000
Listing Price3beds
4baths
1,672sqft
1,742sqft lot
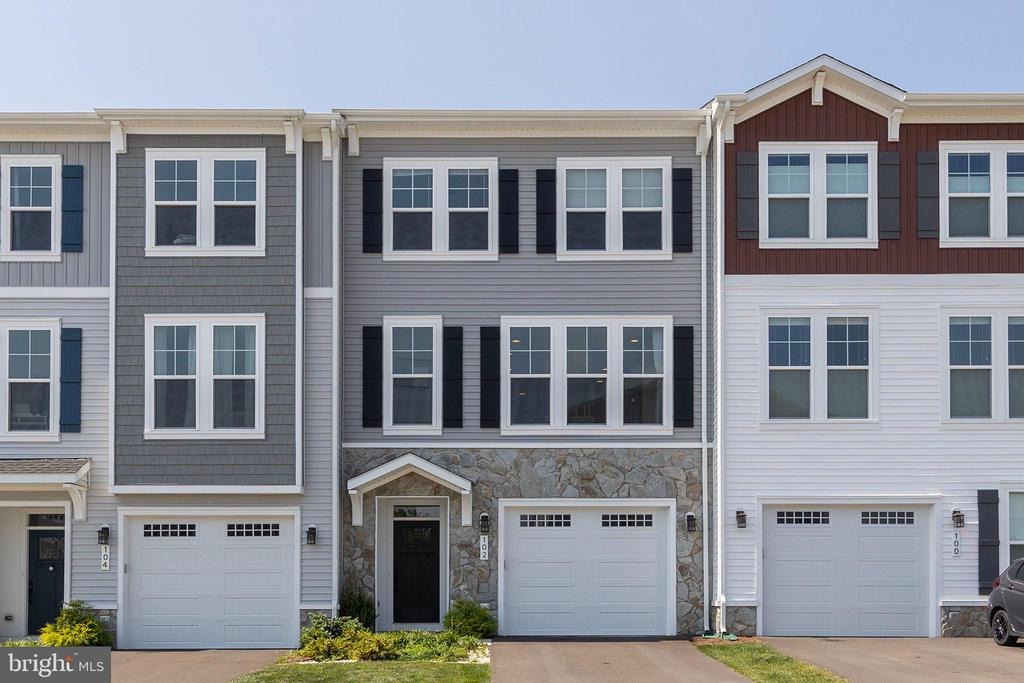
102 Phacelia Way, Lake Frederick, VA 22630
Member Features
Find Real Estate Bargain!
Full foreclosure details
Home value, equity and ownership info
Find homes priced below market
Get full access with a FREE Account
Already a member?
For Sale
Off Market
Home type
Price / sqft
Year built
Home Details
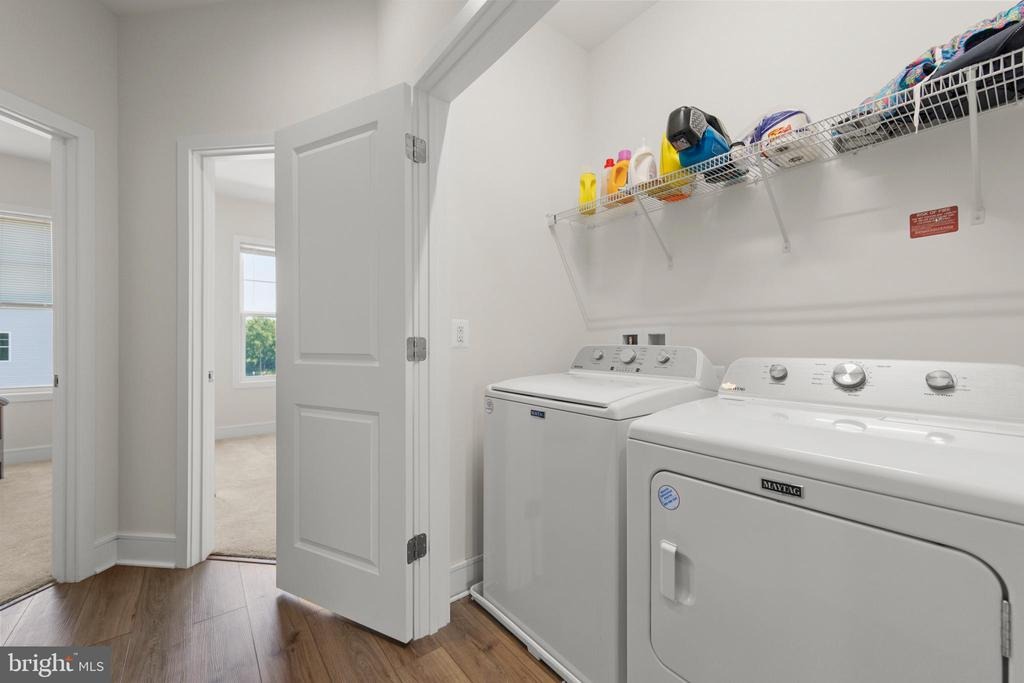
Welcome to 102 Phacelia Way, located in the highly desirable gated community of Lake Frederick! Built in 2023, this spacious 3-bedroom, 3.5-bath home offers comfort, convenience, and ample space for everyday living and entertainingall within a serene, amenity-rich lakeside setting. The entry level features a versatile family room with a custom accent wall, vinyl plank flooring, and a full bath. Upstairs, the beautifully appointed kitchen includes high-end gas appliances, premium countertops, a walk-in pantry, and a large island. It opens seamlessly into the dining and living areas, which also feature a built-in desk nookperfect for working from home. The top level offers a luxurious primary suite with a walk-in closet, dual-sink vanity, and oversized tiled walk-in shower. Two additional bedrooms and another full bath complete the upper level, creating a private and comfortable retreat. Enjoy low-maintenance living with access to resort-style amenities, including a clubhouse, fitness center, walking trails, lake access, and more. Whether youre entertaining, relaxing, or working remotely, 102 Phacelia Way delivers the perfect blend of style, function, and community.
Interior Details
1672
3
4
Has Heating:
Yes
Heating Type:
Forced Air With Air Conditioning
Has Cooling:
Yes
Cooling Type:
N/A
Has Fuel:
Yes
Fuel Type:
Electric
Has Basement:
No
Basement Type:
Full
Has Flooring:
No
Flooring Type:
Wood (unspecified)
Has Fireplace:
Yes
Fireplace Type:
N/A
Property Details
1742
Yes
Yes
Type:
Garage, Built-in
Location:
N/A
Status:
N/A
Number of Spaces:
1
N/A
N/A
N/A
N/A
N/A
N/A
N/A
Construction Details
Townhouse
Stone
N/A
Gable
Composition Shingle
Tax History
Year
Amount
Land
Improvement
Percent Change
Assessment

Average Home Price in 22630
Nearby Properties
Zip Code
Price
Bed
Bath
Sqft
Lot
Sold Date
$391,121
3 Beds
3.5 Baths
1,672 Sqft
1,742 Lot (sqft)
Sold 10/05/2026
$426,000
3 Beds
4 Baths
1,672 Sqft
3,049 Lot (sqft)
Sold 10/05/2026
$410,000
3 Beds
3.5 Baths
1,672 Sqft
1,742 Lot (sqft)
Sold 10/05/2026
$409,900
3 Beds
3.5 Baths
1,694 Sqft
1,742 Lot (sqft)
Sold 10/05/2026
$428,980
3 Beds
4 Baths
1,694 Sqft
3,049 Lot (sqft)
Sold 10/05/2026
$449,900
4 Beds
4 Baths
1,650 Sqft
1,742 Lot (sqft)
Sold 09/29/2026
$407,441
3 Beds
3.5 Baths
1,651 Sqft
1,742 Lot (sqft)
Sold 10/05/2026
$385,000
3 Beds
4 Baths
1,680 Sqft
2,614 Lot (sqft)
Sold 09/29/2026
$371,509
3 Beds
2.5 Baths
1,700 Sqft
2,614 Lot (sqft)
Sold 10/05/2026




