


Member Features
Find Real Estate Bargain!
Full foreclosure details
Home value, equity and ownership info
Find homes priced below market
Get full access with a FREE Account
Already a member?
$20,826,312
Listing Price6beds
8baths
17,346sqft
23,847sqft lot
285 Pfister Dr, Aspen, CO 81611
Member Features
Find Real Estate Bargain!
Full foreclosure details
Home value, equity and ownership info
Find homes priced below market
Get full access with a FREE Account
Already a member?
For Sale
Off Market
Home type
Price / sqft
Year built
Home Details
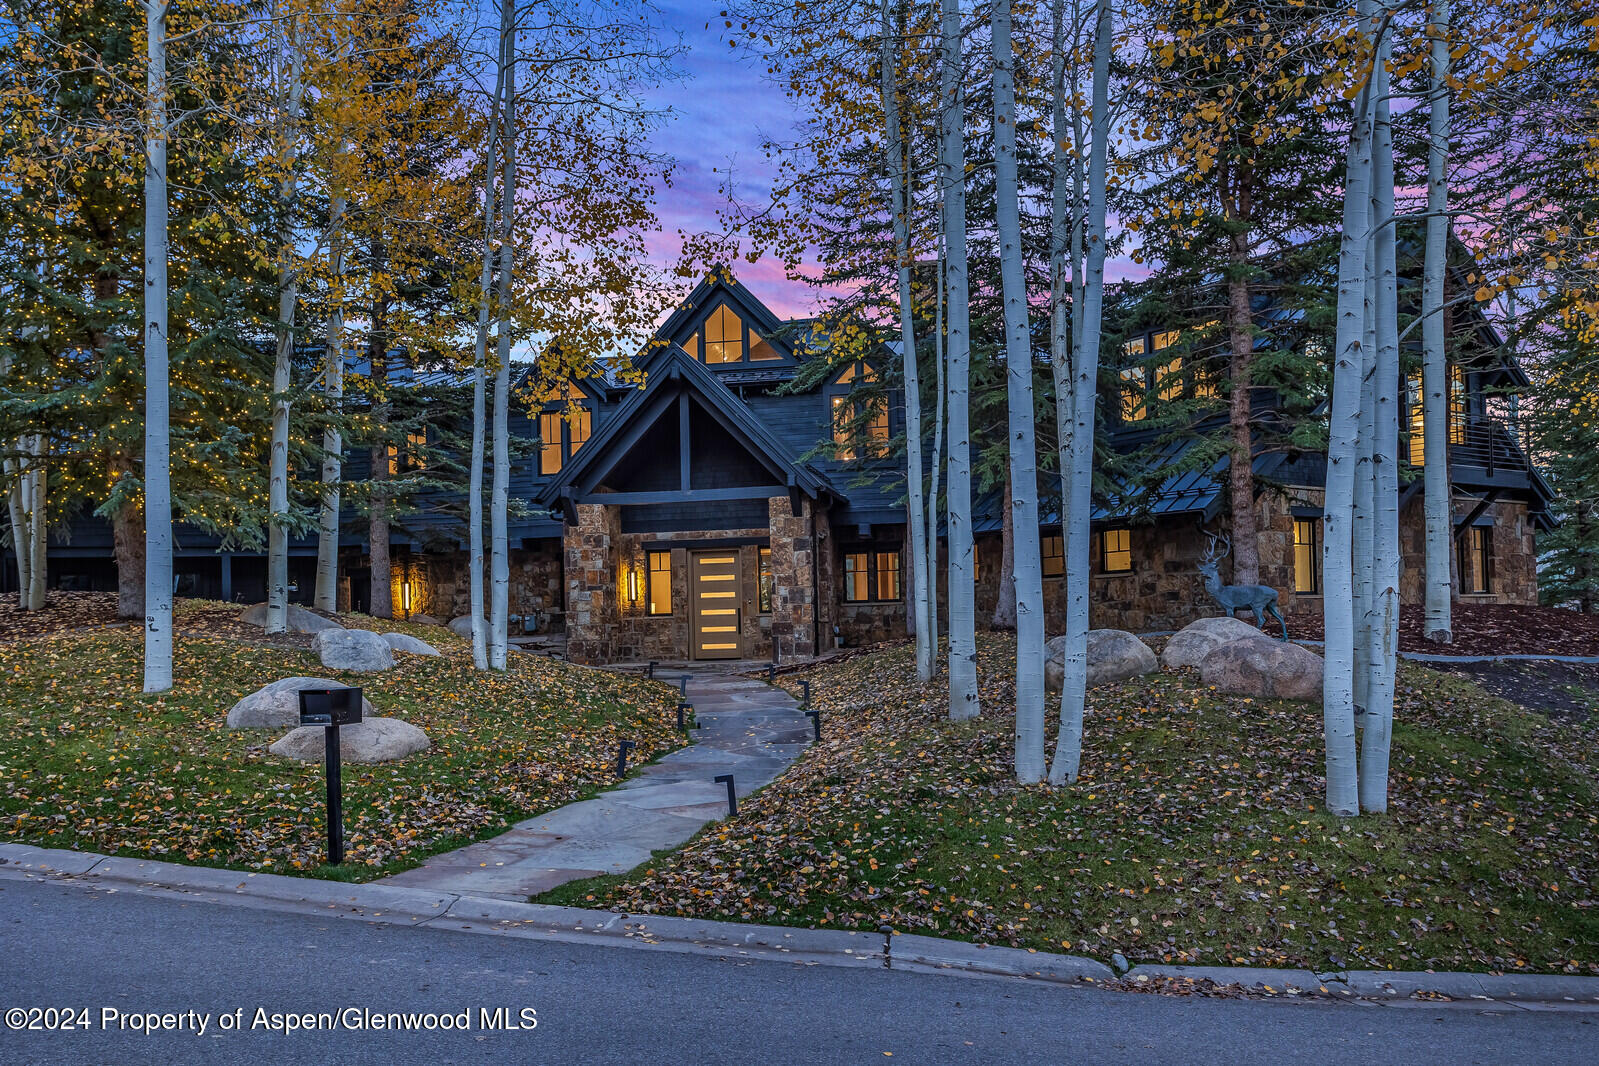
Luxurious Alpine Living! This Pfister Estate is located in the Maroon Creek Club offering the ultimate in lifestyle for summer hikes and winter ski, including ski access right on Tiehack. This exquisitely remodeled home boasts 6 bedrooms, 6 full and 2 half baths, a gym and yoga room, multiple living areas, tall ceilings, wraparound deck, and a 2-car garage. The main level is highlighted by soaring ceilings, gorgeous beam-work, perfectly placed windows, functional open living and dining, a statement fireplace and bar, gourmet kitchen and primary guest suite. The chef's kitchen has custom crafted cabinets with Viking and Sub-Zero appliances along with a designated breakfast area perfectly curated to fit the space and providing a delightful spot to start the day. On the upper level is the primary suite, complete with a fireplace, marble bath, and large closet, offering a truly luxurious retreat within the home. In addition, there are two guest bedrooms, a gym and yoga room on this level that accommodates both guests and personal fitness needs. The lower level of this house is garden level and receives abundant natural light. Offering big comfy spaces with a living and media room, custom full bar, office, and two more guest suites, adding yet another layer of space and versatility. One of the most unique features of this location is the ski easement to Tiehack, allowing easy access for skiing & uphilling, plus limitless hiking with the Government trailhead nearby stretch
Interior Details
17346
6
8
Has Heating:
Yes
Heating Type:
Radiant
Has Cooling:
Yes
Cooling Type:
N/A
Has Fuel:
Yes
Fuel Type:
Gas
Has Basement:
No
Basement Type:
Unfinished
Has Flooring:
No
Flooring Type:
Wood (unspecified)
Has Fireplace:
Yes
Fireplace Type:
N/A
Property Details
23847
Yes
Yes
Type:
N/A
Location:
N/A
Status:
N/A
Number of Spaces:
N/A
N/A
N/A
N/A
N/A
N/A
N/A
N/A
Construction Details
N/A
Stone
N/A
Gable/hip
Wood Shingle
Tax History
Year
Amount
Land
Improvement
Percent Change
Assessment
2019
$18,787
$148,720
$377,150
--%
$525,870
2019
$18,787
$148,720
$377,150
--%
$525,870
2018
$19,093
$144,000
$385,680
--%
$529,680
2017
$16,847
$144,000
$385,680
--%
$529,680
2016
$21,365
$157,210
$500,740
--%
$657,950
2014
$17,940
$218,900
$315,970
--%
$534,870
2013
$17,566
$218,900
$315,970
--%
$534,870
2012
$19,566
$262,680
$342,630
--%
$605,310

Average Home Price in 81611
Nearby Properties
Zip Code
Price
Bed
Bath
Sqft
Lot
Sold Date
$20,826,312
$20,826,312
6 Beds
8 Baths
17,346 Sqft
23,847 Lot (sqft)
Sold 09/29/2026





