Member Features
Find Real Estate Bargain!
Full foreclosure details
Home value, equity and ownership info
Find homes priced below market
Get full access with a FREE Account
Already a member?
$589,244
Listing Price3beds
2.5baths
2,852sqft
1,432sqft lot
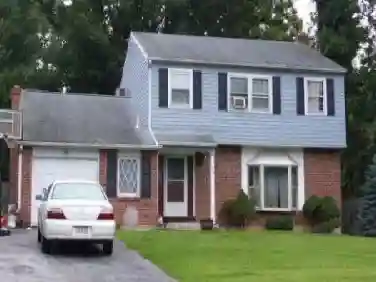
534 Pewter Dr, Exton, PA 19341
Member Features
Find Real Estate Bargain!
Full foreclosure details
Home value, equity and ownership info
Find homes priced below market
Get full access with a FREE Account
Already a member?
For Sale
Off Market
Home type
Price / sqft
Year built
Home Details
Beautifully updated and filled with natural light, this spacious end-unit townhome offers four fully finished floors of flexible living in a warm, family-friendly Exton community. The bright main level features high ceilings, generous windows, and comfortable living and dining spaces that open to a brand-new deck (2025) overlooking open green space and trees. The kitchen includes a new stove and dishwasher, and the formal sitting room offers an inviting spot for everyday living. The main level also includes an updated half bathroom & garage access. Upstairs, the primary suite has a newly renovated en-suite bath (2025), two large bedrooms with ample closet space complemented by an updated hall bath (2023). The top-floor loft, currently used as a fourth bedroom, includes its own heating and cooling mini-split (2023), perfect for guests, an office, or a private retreat. The fully finished walk-out lower level provides excellent additional living space for media, play, or recreation. Major updates include replaced siding (2022), heating blower, newer heater (202122), tankless water heater, and more. The neighborhood is known for its friendly, inclusive feel, with sidewalks, open green areas, community pool, tennis courts, playground, and clubhouse. Located in the award-winning West Chester Area School District and close to shopping, dining, parks, and major commuter routes. Available immediately and ready to welcome its next owners!
Interior Details
2852
3
2.5
Has Heating:
Yes
Heating Type:
Heat Pump
Has Cooling:
Yes
Cooling Type:
Central
Has Fuel:
Yes
Fuel Type:
Electric
Has Basement:
No
Basement Type:
Finished
Has Flooring:
No
Flooring Type:
N/A
Has Fireplace:
Yes
Fireplace Type:
N/A
Property Details
1432
Yes
Yes
Type:
Garage, Attached
Location:
N/A
Status:
N/A
Number of Spaces:
0
N/A
N/A
N/A
N/A
N/A
N/A
N/A
Construction Details
Townhouse
Aluminum/vinyl
N/A
N/A
N/A
Tax History
Year
Amount
Land
Improvement
Percent Change
Assessment
2020
$5,086
$30,260
$159,940
--%
$190,200
2019
$5,013
$30,260
$159,940
--%
$190,200
2018
$4,901
$30,260
$159,940
--%
$190,200
2017
$4,790
$30,260
$159,940
--%
$190,200
2016
$4,582
$30,260
$159,940
--%
$190,200
2014
$4,479
$30,260
$159,940
--%
$190,200
2012
$4,419
$30,260
$159,940
--%
$190,200

Average Home Price in 19341
Nearby Properties
Zip Code
Price
Bed
Bath
Sqft
Lot
Sold Date
$725,000
$725,000
4 Beds
3 Baths
2,768 Sqft
20,038 Lot (sqft)
Sold 10/13/2026
$564,900
$564,900
3 Beds
2.5 Baths
2,737 Sqft
1,256 Lot (sqft)
Sold 10/26/2026
$556,297
$556,297
3 Beds
2.5 Baths
2,737 Sqft
1,432 Lot (sqft)
Sold NaN/NaN/NaN
$589,244
$589,244
3 Beds
2.5 Baths
2,852 Sqft
1,432 Lot (sqft)
Sold 10/27/2026