Member Features
Find Real Estate Bargain!
Full foreclosure details
Home value, equity and ownership info
Find homes priced below market
Get full access with a FREE Account
Already a member?
$389,900
Listing Price3beds
4baths
2,370sqft
15,246sqft lot
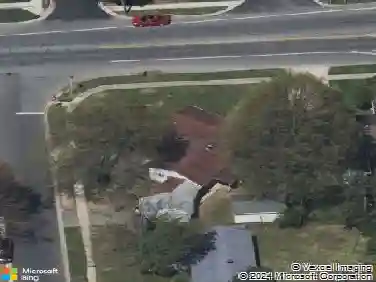
7 Pewter Ct, Dover, DE 19904
Member Features
Find Real Estate Bargain!
Full foreclosure details
Home value, equity and ownership info
Find homes priced below market
Get full access with a FREE Account
Already a member?
For Sale
Home type
Price / sqft
Year built
Home Details
Welcome to Bicentennial Village! Upon entering this home are greeted by the foyer with open staircase and very spacious living room/dining room combo with vaulted ceilings, to the right of the foyer is a private office. The large kitchen has an abundant number of cabinets for storage, and plenty of counter space. Just off the kitchen is the family room with wood burning fireplace, laundry/utility room, powder room, and access to the garage. A spacious screen porch sits just off the family room, perfect for entertaining guests in the warmer months. Upstairs you will find 3 bedrooms, including the primary bedroom which features a vaulted ceiling, sitting room, walk in closet, and private bath with tile shower and double sinks. The other two bedrooms share a hall bathroom. Lets not forget the bonus room off dining room with private full bathroom, kitchenette, and sliding glass door to access to the backyard. Located on a cul-de-sac, well maintainced and ready for its new owner!
Interior Details
2370
3
4
Has Heating:
Yes
Heating Type:
Central
Has Cooling:
Yes
Cooling Type:
N/A
Has Fuel:
No
Fuel Type:
N/A
Has Basement:
No
Basement Type:
N/A
Has Flooring:
No
Flooring Type:
N/A
Has Fireplace:
Yes
Fireplace Type:
N/A
Property Details
15246
Yes
Yes
Type:
Garage, Finished
Location:
N/A
Status:
N/A
Number of Spaces:
1
No
No
No
No
No
No
No
Construction Details
Other
Aluminum/vinyl
N/A
N/A
N/A
Tax History
Year
Amount
Land
Improvement
Percent Change
Assessment
2020
$1,757
$15,200
$51,200
--%
$66,400
2019
$1,661
$15,200
$51,200
--%
$66,400
2017
$1,491
$15,200
$51,200
--%
$66,400
2017
$1,491
$15,200
$51,200
--%
$66,400
2016
$1,497
$15,200
$51,200
--%
$66,400
2014
$1,499
$15,200
$51,200
--%
$66,400
2013
$1,518
$15,200
$51,200
--%
$66,400
2012
$1,579
$15,200
$51,200
--%
$66,400

Average Home Price in 19904
Nearby Properties
Zip Code
Price
Bed
Bath
Sqft
Lot
Sold Date
$429,000
$429,000
4 Beds
3 Baths
2,529 Sqft
14,375 Lot (sqft)
Sold 10/26/2026
$370,000
$370,000
3 Beds
3 Baths
2,664 Sqft
10,454 Lot (sqft)
Sold 10/05/2026
$329,900
$329,900
4 Beds
3 Baths
2,056 Sqft
8,276 Lot (sqft)
Sold 10/13/2026
$390,000
4 Beds
2.5 Baths
2,271 Sqft
27,007 Lot (sqft)
Sold 10/27/2026
$389,900
$389,900
4 Beds
3 Baths
2,203 Sqft
11,761 Lot (sqft)
Sold 10/26/2026
$389,900
$389,900
3 Beds
4 Baths
2,370 Sqft
15,246 Lot (sqft)
Sold 10/26/2026
$394,011
$394,011
3 Beds
2.5 Baths
2,370 Sqft
18,731 Lot (sqft)
Sold 10/26/2026
$383,070
$383,070
4 Beds
2 Baths
2,218 Sqft
10,890 Lot (sqft)
Sold 10/26/2026