Member Features
Find Real Estate Bargain!
Full foreclosure details
Home value, equity and ownership info
Find homes priced below market
Get full access with a FREE Account
Already a member?
$675,000
Listing Price3beds
3baths
2,453sqft
11,297sqft lot
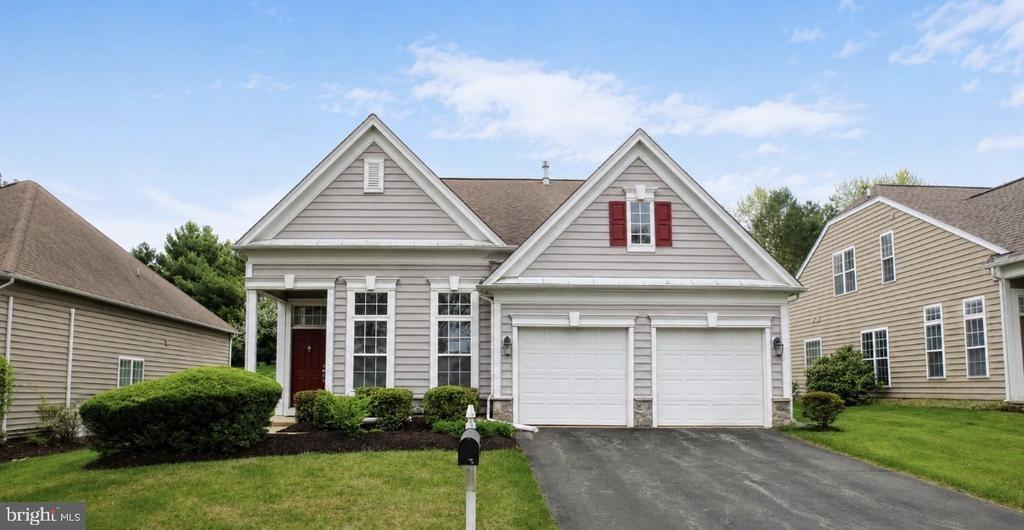
108 Petunia Dr, Kennett Square, PA 19348
Member Features
Find Real Estate Bargain!
Full foreclosure details
Home value, equity and ownership info
Find homes priced below market
Get full access with a FREE Account
Already a member?
For Sale
Off Market
Home type
Price / sqft
Year built
Home Details
Beautifully updated and move-in ready, this Cape May model enjoys a desirable end-unit location in the sought-after 55+ community of Traditions at Longwood. Fresh neutral paint, new carpeting, hardwood floors and abundant natural light create a warm, inviting interior, while the expansive side yard, mature trees and lush green views offer an uncommon sense of privacy and open space.nnA welcoming foyer opens to a dramatic living room with soaring cathedral windows and a striking custom floor-to-ceiling fireplace mantel. The bright kitchen flows into an impressive two-story family room with a gas fireplace and a wall of windows. The adjoining sunroom opens to a custom paver patio with decorative stone wall and retractable awning-perfect for shaded outdoor living and entertaining.nnDesigned for easy first-floor living, the private primary suite features a vaulted tray ceiling, walk-in closet and en-suite bath with oversized walk-in shower. The second bedroom offers a walk-in closet and adjoining full bath with convenient dual access from both the bedroom and hallway. A laundry room and two-car garage complete the main level. Upstairs offers a third bedroom, full bath, spacious loft, freshly painted finished bonus room and generous floored attic storage.nnThoughtful architectural details include hardwood and tile flooring, crown molding, custom millwork, arched openings and detailed ceilings. The home also offers accessibility features, including widened doorways and lower light
Interior Details
2453
3
3
Has Heating:
Yes
Heating Type:
Forced Air With Air Conditioning
Has Cooling:
Yes
Cooling Type:
Central
Has Fuel:
Yes
Fuel Type:
Gas
Has Basement:
No
Basement Type:
Finished
Has Flooring:
No
Flooring Type:
N/A
Has Fireplace:
Yes
Fireplace Type:
N/A
Property Details
11297
Yes
Yes
Type:
Garage, Attached
Location:
N/A
Status:
N/A
Number of Spaces:
2
N/A
N/A
N/A
N/A
N/A
N/A
N/A
Construction Details
Conventional
Aluminum/vinyl
N/A
N/A
N/A
Tax History
Year
Amount
Land
Improvement
Percent Change
Assessment
2020
$1,104
$57,150
$146,720
--%
$203,870
2019
$1,335
$57,150
$146,720
--%
$203,870
2018
$1,335
$57,150
$146,720
--%
$203,870
2017
$1,335
$57,150
$146,720
--%
$203,870
2016
$1,293
$57,150
$146,720
--%
$203,870
2014
$7,737
$57,150
$184,840
--%
$241,990
2012
$7,242
$57,150
$184,840
--%
$241,990

Average Home Price in 19348
Nearby Properties
Zip Code
Price
Bed
Bath
Sqft
Lot
Sold Date
$--
3 Beds
3 Baths
2,769 Sqft
6,600 Lot (sqft)
Sold 09/09/2026
$735,000
3 Beds
3 Baths
2,453 Sqft
9,199 Lot (sqft)
Sold 07/10/2025
$773,344
3 Beds
3 Baths
2,453 Sqft
6,600 Lot (sqft)
Sold 10/27/2026
$675,000
3 Beds
3 Baths
2,453 Sqft
11,297 Lot (sqft)
Sold 10/26/2026
$610,000
2 Beds
2 Baths
2,101 Sqft
6,900 Lot (sqft)
Sold 10/13/2026