Member Features
Find Real Estate Bargain!
Full foreclosure details
Home value, equity and ownership info
Find homes priced below market
Get full access with a FREE Account
Already a member?
$1,107,902
Listing Price2beds
2baths
1,345sqft
435sqft lot
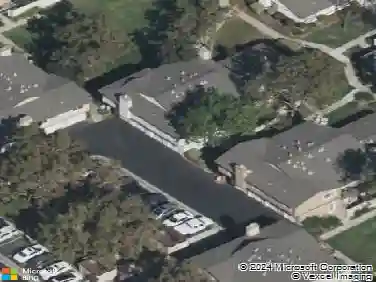
3355 Petunia Ct, San Jose, CA 95117
Member Features
Find Real Estate Bargain!
Full foreclosure details
Home value, equity and ownership info
Find homes priced below market
Get full access with a FREE Account
Already a member?
For Sale
Off Market
Home type
Price / sqft
Year built
Home Details
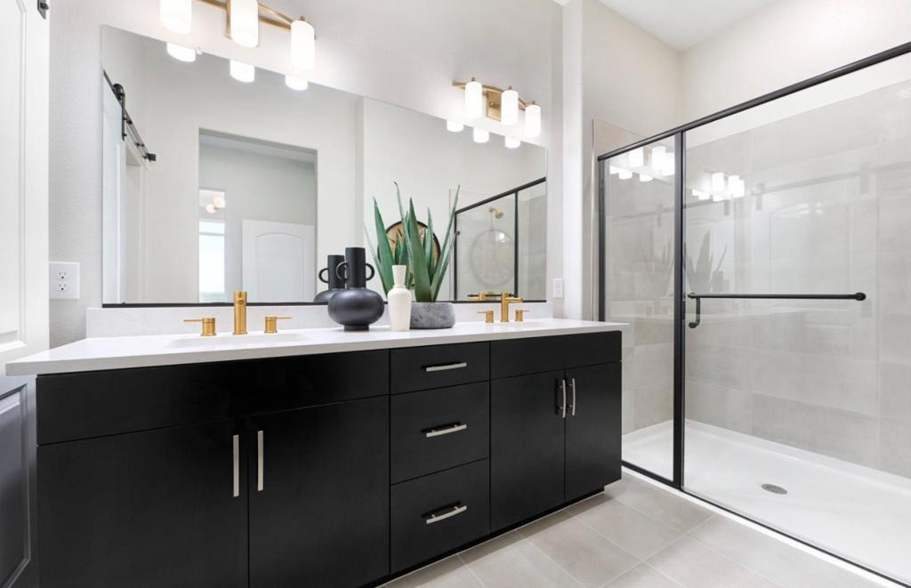
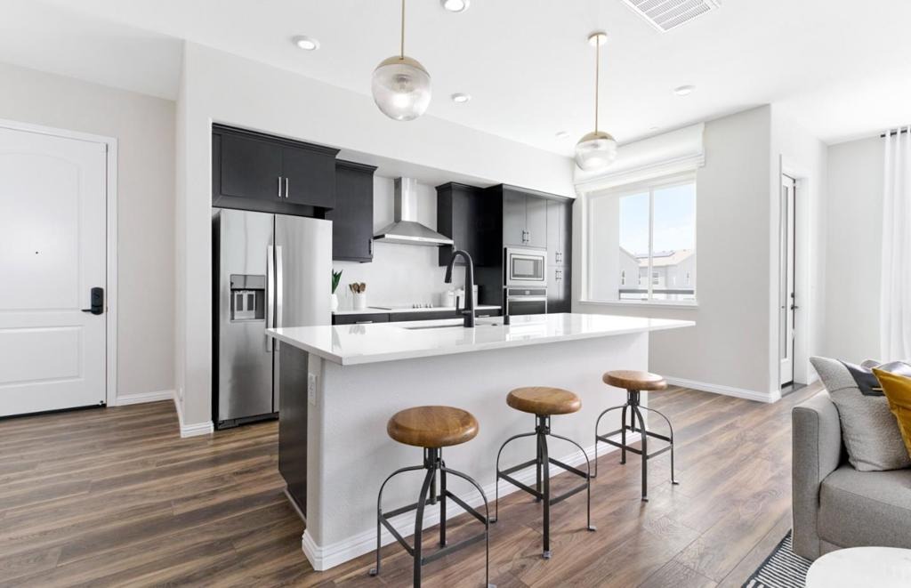
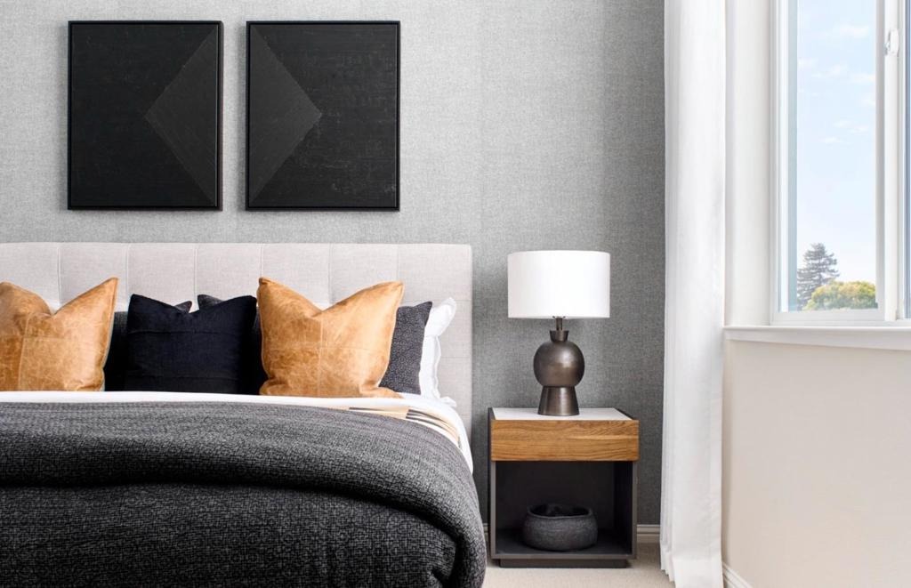
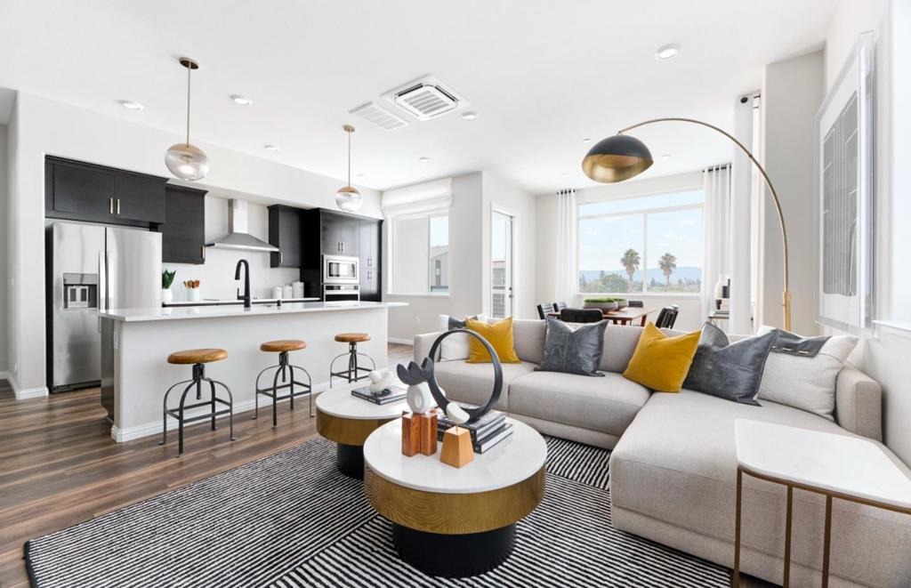
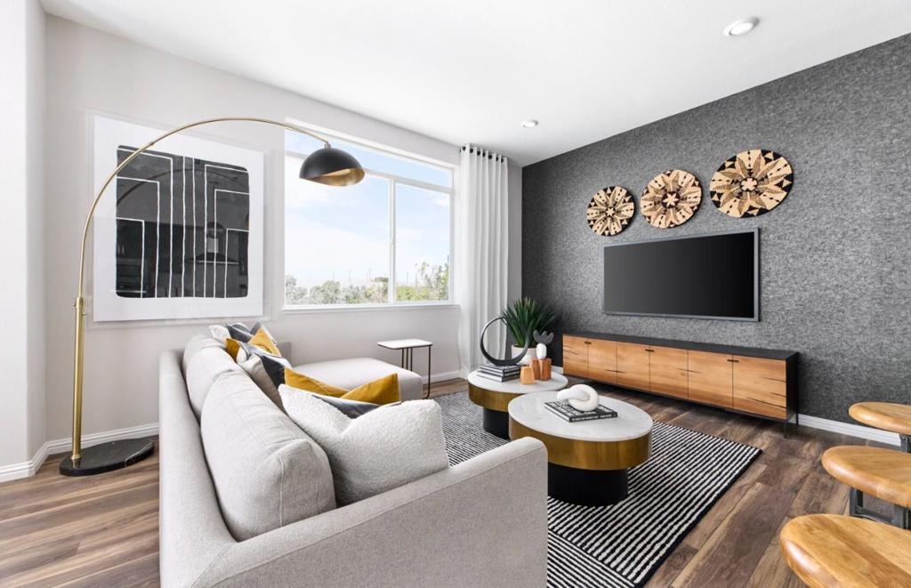
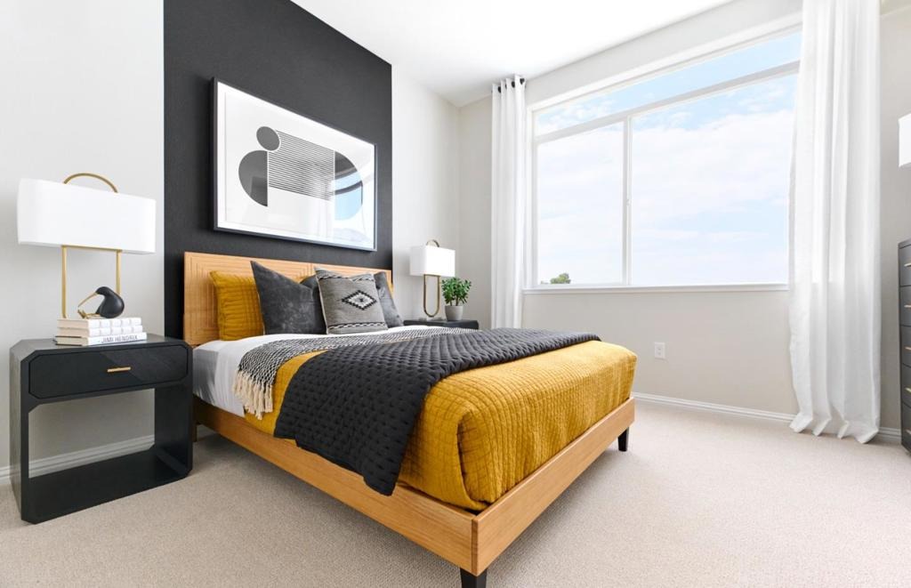
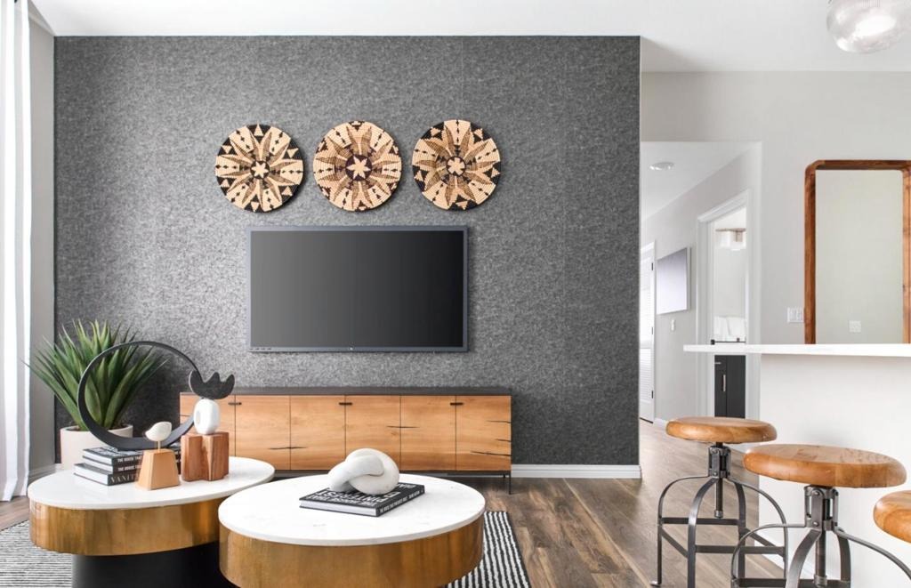
Located across the street from Santana Row in San Jose, this 2-bedroom, 2-bath ADA compliant home offers 1,313 sq ft of living space with elevator access, a functional kitchen featuring quartz countertops, an island with sink, dishwasher, microwave, electric oven and range, refrigerator, garbage disposal, ice maker, and exhaust fan. The open layout combines the kitchen and family room, flowing into a dining area. Flooring includes carpet, tile, and vinyl/linoleum. Laundry is convenient with an in-home washer and dryer. Bathrooms include double sinks, a full bath on the ground floor, and a primary bath with stall showers plus a shower and tub. Additional features include a walk-in closet, multi-zone cooling, heat pump heating, and energy-efficient elements such as double pane windows, Energy Star appliances, solar power, and insulated walls. The property has a 2-car garage with Level 2 electric vehicle hookup. This home is part of the Campbell Union Elementary School District. Photos and Virtual Tour are of model home not actual home.
Interior Details
1345
2
2
Has Heating:
Yes
Heating Type:
Forced Air With Air Conditioning
Has Cooling:
Yes
Cooling Type:
N/A
Has Fuel:
No
Fuel Type:
N/A
Has Basement:
No
Basement Type:
N/A
Has Flooring:
No
Flooring Type:
N/A
Has Fireplace:
Yes
Fireplace Type:
N/A
Property Details
435
No
No
Type:
Garage, Attached
Location:
N/A
Status:
N/A
Number of Spaces:
2
N/A
N/A
N/A
N/A
N/A
N/A
N/A
Construction Details
H-shape
N/A
N/A
N/A
N/A
Tax History
Year
Amount
Land
Improvement
Percent Change
Assessment

Average Home Price in 95117
Nearby Properties
Zip Code
Price
Bed
Bath
Sqft
Lot
Sold Date
$1,163,453
$1,163,453
1 Beds
1.5 Baths
1,250 Sqft
435 Lot (sqft)
Sold 10/28/2026
$859,632
3 Beds
2 Baths
1,178 Sqft
892 Lot (sqft)
Sold 10/28/2026
$1,149,771
$1,149,771
2 Beds
2 Baths
1,345 Sqft
435 Lot (sqft)
Sold 10/27/2026
$1,298,575
$1,298,575
1 Beds
1.5 Baths
1,250 Sqft
435 Lot (sqft)
Sold 08/28/2026
$1,077,078
$1,077,078
2 Beds
2 Baths
1,313 Sqft
435 Lot (sqft)
Sold 07/13/2026
$1,099,848
$1,099,848
2 Beds
2 Baths
1,313 Sqft
435 Lot (sqft)
Sold 05/26/2026
$1,295,814
$1,295,814
3 Beds
2 Baths
1,509 Sqft
1,037 Lot (sqft)
Sold 11/02/2026
$1,379,000
$1,379,000
3 Beds
3 Baths
1,345 Sqft
977 Lot (sqft)
Sold 10/26/2026
$999,999
$999,999
3 Beds
2 Baths
1,536 Sqft
979 Lot (sqft)
Sold 10/26/2026