Member Features
Find Real Estate Bargain!
Full foreclosure details
Home value, equity and ownership info
Find homes priced below market
Get full access with a FREE Account
Already a member?
$529,525
Listing Price3beds
2baths
1,780sqft
8,775sqft lot
115 Petrelia Dr, Honey Brook, PA 19344
Member Features
Find Real Estate Bargain!
Full foreclosure details
Home value, equity and ownership info
Find homes priced below market
Get full access with a FREE Account
Already a member?
For Sale
Off Market
Home type
Price / sqft
Year built
Home Details
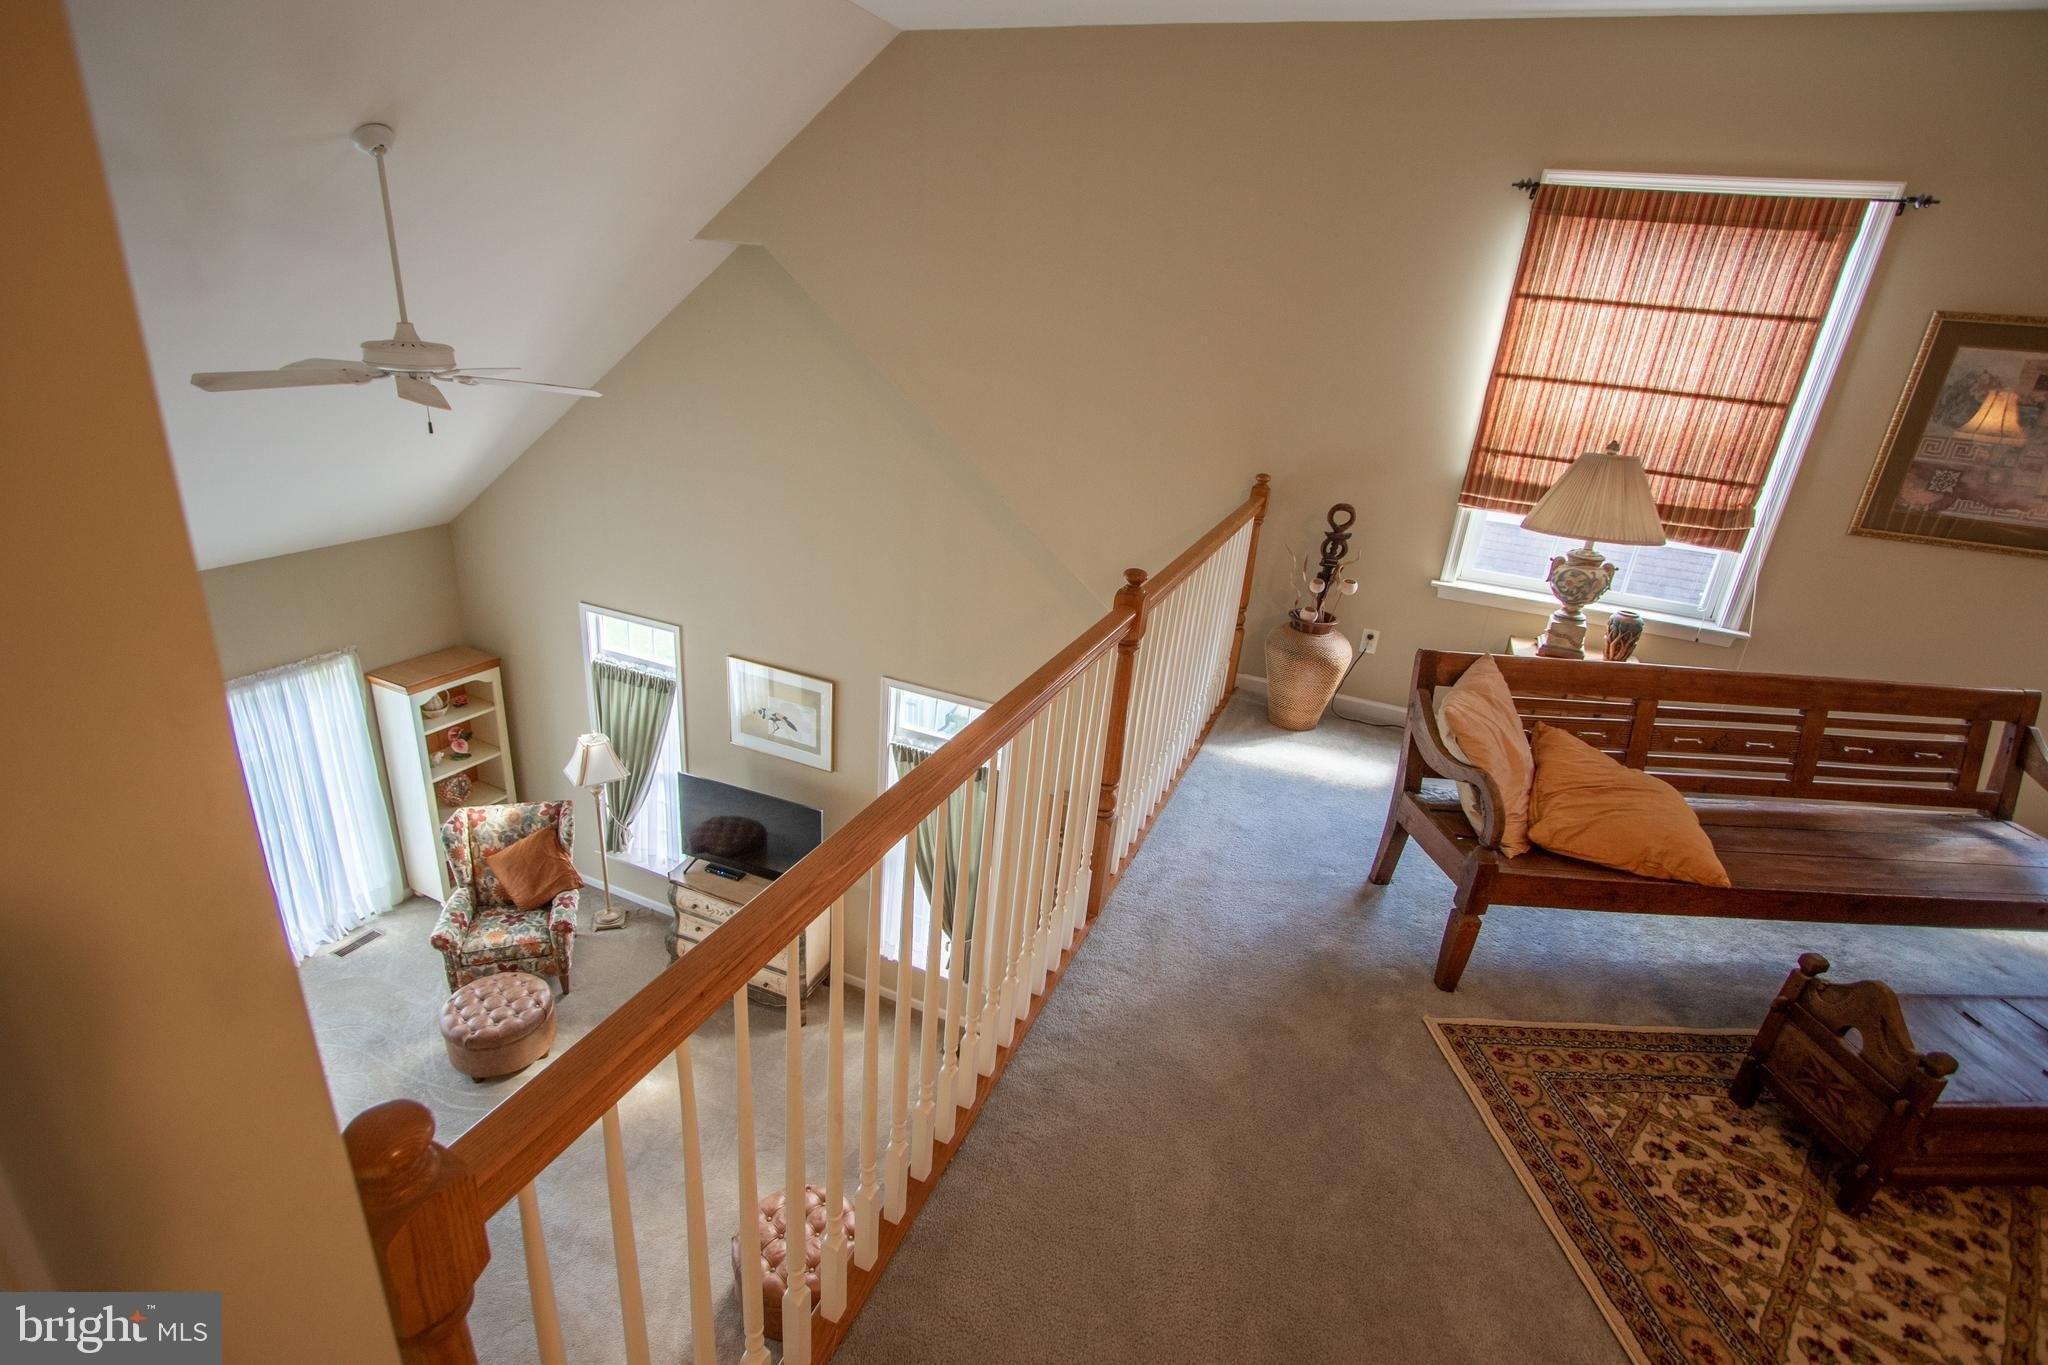
MOVE-IN NOW! This Mulberry Model Home at Sweetwater Farm is a builder design home, now available for immediate delivery. The Mulberry features convenient ONE FLOOR LIVING - graced with luxurious upgrades from elegant kitchen selections to beautiful wide width flooring to luxurious upgraded baths, this model home is ready to call home! Come see it today! Sweetwater Farm is a new community of SINGLE HOMES in the Twin Valley School District presented by Rouse Chamberlin Homes, recognized for quality and care while building locally for nearly 45 years! Sweetwater Farm will preserve classic Chester County vistas, open space, and woodlands to create a distinctive community of only 37 customizable 2, 3, or 4 bedroom unattached homes with a two car garage and basement. Enter this Mulberry into a welcoming foyer adjoining inviting dining space. The open plan boasts beautiful wide plank flooring throughout. Enjoy an island style kitchen with soft close cabinets topped in exquisite quartz, complemented by a ceramic tile back splash and stainless appliances. A sunny slider opens to a paver patio in the large rear yard for outdoor enjoyment. The main open living area is filled with natural light from a cheery triple window with transom above. Pamper yourself in a luxurious owners suite with a soaring cathedral ceiling, large walk-in closet and spacious bath with dual vanities. The guest wing includes the second bedroom and second full bath plus the laundry room. The 3rd bedroom in this qu
Interior Details
1780
3
2
Has Heating:
Yes
Heating Type:
Forced Air With Air Conditioning
Has Cooling:
Yes
Cooling Type:
Central
Has Fuel:
No
Fuel Type:
N/A
Has Basement:
No
Basement Type:
N/A
Has Flooring:
No
Flooring Type:
N/A
Has Fireplace:
Yes
Fireplace Type:
N/A
Property Details
8775
Yes
Yes
Type:
Garage, Attached
Location:
N/A
Status:
N/A
Number of Spaces:
0
N/A
N/A
N/A
N/A
N/A
N/A
N/A
Construction Details
Ranch
Aluminum/vinyl
N/A
N/A
N/A
Tax History
Year
Amount
Land
Improvement
Percent Change
Assessment

Average Home Price in 19344
Nearby Properties
Zip Code
Price
Bed
Bath
Sqft
Lot
Sold Date
$529,525
3 Beds
2 Baths
1,780 Sqft
8,775 Lot (sqft)
Sold 11/02/2026
$455,000
2 Beds
2 Baths
1,916 Sqft
11,118 Lot (sqft)
Sold 10/26/2026